Experience unparalleled luxury living on the 10th Fairway at North Shore Golf Course w/ stunning views throughout home. Exquisite John Norris built home showcases superior craftsmanship from the moment you walk in w/ the grand entryway, pristine millwork & elegant wood-wrapped windows. Upscale kit fea Viking apps, granite countertops, cherry cabinets & spacious pantry sets the stage for culinary excellence. Primary suite w/ see through gas FP, remodeled ensuite w/ spa shower, soaking tub & huge walk-in closet. Entertain on the expansive deck w/ sweeping fairway views. Massive daylight basement includes 2nd primary br w/ its own entry. AC, sprinkler system & sports court make this hm a dream retreat. Your golf course oasis awaits you.
Sold
Listed by: Berkshire Hathaway HS NW • James F. Smith
Bought with: Windermere Real Estate/East
$1,150,000
4415 Country Club Drive NE, Tacoma, WA 98422
4beds
4,646sqft
Single Family Residence
Built in 1997
9,600 Square Feet Lot
$1,166,100 Zestimate®
$248/sqft
$4,585 Estimated rent
Home value
$1,166,100
$1.11M - $1.24M
$4,585/mo
Zestimate® history
Owner options
List your home for rent
$4,585/mo
Rent Zestimate®
Find your next renter with Zillow Rental Manager. Plus, with online applications, you can quickly screen prospective tenants – for free.
$4,585/mo
Rent Zestimate®
Refinance and save
$7,282/mo
Est. payment
Refinancing to a lower rate could help reduce your monthly payments and save thousands over the life of the loan.
$7,282/mo
Est. payment
Explore your selling options
Work with a Zillow partner agent
Leverage their expertise and Zillow's premium Showcase listings to get your home seen by more buyers.
Get startedList with your own agent
Get your home in front of millions of buyers by listing it on Zillow.
Learn how to do itSell it yourself
Take full control of how buyers see your home on Zillow by listing For Sale by Owner (FSBO).
List your homeWhat's special
Golf course oasisPrimary suiteMassive daylight basementSpa showerExpansive deckSpacious pantryCherry cabinets
Zillow last checked:
Listing updated:
Listed by:
James F. Smith,
Berkshire Hathaway HS NW,
Angie Smith,
Berkshire Hathaway HS NW
Bought with:
Patrick De Leon, 20110977
Windermere Real Estate/East
Source: NWMLS as distributed by MLS GRID,MLS#: 2215831
Facts & features
Interior
Bedrooms & bathrooms
- Bedrooms: 4
- Bathrooms: 4
- Full bathrooms: 2
- 3/4 bathrooms: 1
- 1/2 bathrooms: 1
- Main level bathrooms: 1
Primary bedroom
- Level: Second
Bedroom
- Level: Second
Bedroom
- Level: Second
Bedroom
- Level: Lower
Bathroom full
- Level: Second
Bathroom full
- Level: Second
Bathroom three quarter
- Level: Lower
Other
- Level: Lower
Other
- Level: Main
Bonus room
- Level: Lower
Den office
- Level: Main
Dining room
- Level: Main
Entry hall
- Level: Main
Family room
- Level: Main
Kitchen with eating space
- Level: Main
Living room
- Level: Main
Rec room
- Level: Lower
Utility room
- Level: Main
Heating
- Fireplace, Forced Air, High Efficiency (Unspecified), Electric, Natural Gas
Cooling
- Has cooling: Yes
Appliances
- Included: Dishwashers_, Double Oven, Dryer(s), GarbageDisposal_, Microwaves_, Refrigerators_, StovesRanges_, Washer(s), Dishwasher(s), Garbage Disposal, Microwave(s), Refrigerator(s), Stove(s)/Range(s), Water Heater: Gas, Water Heater Location: Garage
Features
- Bath Off Primary, Ceiling Fan(s), Dining Room, High Tech Cabling
- Flooring: Ceramic Tile, Hardwood, Laminate, Vinyl, Carpet
- Doors: French Doors
- Windows: Double Pane/Storm Window, Skylight(s)
- Basement: Daylight,Finished
- Number of fireplaces: 3
- Fireplace features: Gas, Main Level: 2, Upper Level: 1, Fireplace
Interior area
- Total structure area: 4,646
- Total interior livable area: 4,646 sqft
Property
Parking
- Total spaces: 3
- Parking features: Attached Garage
- Attached garage spaces: 3
Features
- Levels: Two
- Stories: 2
- Entry location: Main
- Patio & porch: Ceramic Tile, Hardwood, Laminate Hardwood, Wall to Wall Carpet, Second Primary Bedroom, Bath Off Primary, Ceiling Fan(s), Double Pane/Storm Window, Dining Room, Fireplace (Primary Bedroom), French Doors, High Tech Cabling, Security System, Skylight(s), Sprinkler System, Vaulted Ceiling(s), Walk-In Closet(s), Walk-In Pantry, Fireplace, Water Heater
- Has view: Yes
- View description: Golf Course, Territorial
Lot
- Size: 9,600 Square Feet
- Features: Curbs, Paved, Sidewalk, Athletic Court, Cable TV, Deck, High Speed Internet, Patio, Sprinkler System
- Topography: Level,PartialSlope,Terraces
Details
- Parcel number: 5000420160
- Zoning description: R2-PRD
- Special conditions: Standard
Construction
Type & style
- Home type: SingleFamily
- Architectural style: Tudor,2 Stories w/Bsmnt
- Property subtype: Single Family Residence
Materials
- Cement Planked, Stucco, Wood Siding
- Foundation: Poured Concrete
Condition
- Very Good
- Year built: 1997
Details
- Builder name: John Norris
Utilities & green energy
- Electric: Company: TPU
- Sewer: Sewer Connected, Company: TPU
- Water: Public, Company: TPU
- Utilities for property: Xfinity, Xfinity
Community & HOA
Community
- Features: Athletic Court, CCRs, Clubhouse, Golf, Park, Playground, Trail(s)
- Security: Security System
- Subdivision: Northshore
HOA
- HOA fee: $250 annually
- HOA phone: 253-943-1011
Location
- Region: Tacoma
Financial & listing details
- Price per square foot: $248/sqft
- Tax assessed value: $1,043,500
- Annual tax amount: $10,751
- Date on market: 6/2/2024
- Cumulative days on market: 780 days
- Listing terms: Conventional,FHA,VA Loan
- Inclusions: Dishwashers, DoubleOven, Dryers, GarbageDisposal, Microwaves, Refrigerators, StovesRanges, Washers
Price history
| Date | Event | Price |
|---|---|---|
| 5/9/2024 | Sold | $1,150,000$248/sqft |
Source:  NWMLS as distributed by MLS GRID #2215831 Report a problem NWMLS as distributed by MLS GRID #2215831 Report a problem | ||
| 4/4/2024 | Pending sale | $1,150,000$248/sqft |
Source: NWMLS as distributed by MLS GRID #2215831 Report a problem | ||
| 3/31/2024 | Listed for sale | $1,150,000+71.6%$248/sqft |
Source: NWMLS as distributed by MLS GRID #2215831 Report a problem | ||
| 2/28/2018 | Sold | $670,000$144/sqft |
Source: NWMLS as distributed by MLS GRID #1234976 Report a problem | ||
| 1/26/2018 | Pending sale | $670,000$144/sqft |
Source: New Star Seattle Properties #1234976 Report a problem | ||
| 1/18/2018 | Listed for sale | $670,000$144/sqft |
Source: New Star Seattle Properties #1234976 Report a problem | ||
| 10/13/2017 | Listing removed | $670,000$144/sqft |
Source: New Star Seattle Properties #1123827 Report a problem | ||
| 8/4/2017 | Price change | $670,000-4.1%$144/sqft |
Source: New Star Seattle Properties #1123827 Report a problem | ||
| 6/27/2017 | Price change | $699,000-2.8%$150/sqft |
Source: newstarrealty & Investment #1123827 Report a problem | ||
| 6/3/2017 | Listed for sale | $719,000+87.2%$155/sqft |
Source: newstarrealty & Investment #1123827 Report a problem | ||
| 1/25/2012 | Sold | $384,000-2.8%$83/sqft |
Source: NWMLS as distributed by MLS GRID #260707 Report a problem | ||
| 12/21/2011 | Price change | $395,000-5.7%$85/sqft |
Source: Windermere Real Estate/Northwest, Inc. #260707 Report a problem | ||
| 9/27/2011 | Pending sale | $419,000$90/sqft |
Source: Windermere Real Estate/Northwest, Inc. #260707 Report a problem | ||
| 9/23/2011 | Listed for sale | $419,000-15.4%$90/sqft |
Source: Windermere Real Estate/Northwest, Inc. #260707 Report a problem | ||
| 4/25/2003 | Sold | $495,000+25.1%$107/sqft |
Source: Public Record Report a problem | ||
| 12/24/1997 | Sold | $395,555$85/sqft |
Source: Public Record Report a problem | ||
Public tax history
| Year | Property taxes | Tax assessment |
|---|---|---|
| 2025 | $11,361 -1.2% | $1,043,500 -1.4% |
| 2024 | $11,504 +5.4% | $1,058,000 +7.8% |
| 2023 | $10,918 +1.6% | $981,900 -5.3% |
| 2022 | $10,751 +12.1% | $1,036,600 +23.8% |
| 2021 | $9,588 +14.3% | $837,100 +23% |
| 2019 | $8,386 -9.3% | $680,600 +5.3% |
| 2018 | $9,247 -53.8% | $646,100 +10.2% |
| 2017 | $20,024 +136% | $586,100 +13.7% |
| 2016 | $8,484 | $515,600 +5.5% |
| 2014 | $8,484 +11.3% | $488,600 +7.7% |
| 2013 | $7,622 | $453,800 +4.3% |
| 2012 | -- | $434,900 -4.3% |
| 2011 | -- | $454,400 -1.6% |
| 2010 | -- | $461,600 -12.4% |
| 2009 | -- | $526,700 -8.2% |
| 2008 | $6,928 +0% | $574,000 -3.2% |
| 2007 | $6,928 +2.8% | $592,900 +50.6% |
| 2002 | $6,739 +2.7% | $393,600 |
| 2001 | $6,560 | $393,600 +5.2% |
| 2000 | $6,560 | $374,000 |
Find assessor info on the county website
Neighborhood: Northeast Tacoma
Nearby homes
- $1,035,0005 bd4 ba4.5k sqft4423 Country Club Dr NE, Tacoma, WA 98422Sold
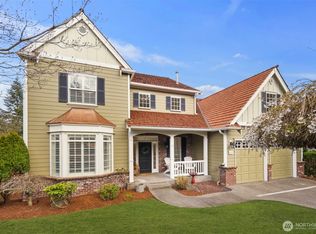
- $1,055,0004 bd4 ba3.7k sqft4320 Country Club Dr NE, Tacoma, WA 98422For Sale
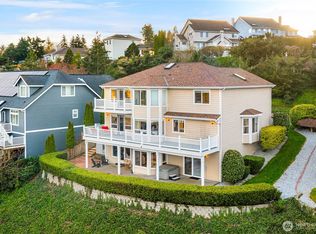
- $883,0004 bd4 ba3.7k sqft4515 Country Club Dr NE, Tacoma, WA 98422Sold
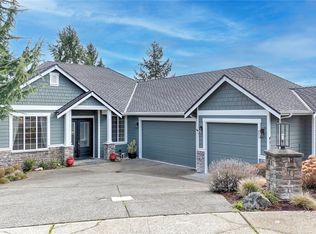
- $780,0004 bd3 ba2.9k sqft4602 Country Club Dr NE, Tacoma, WA 98422Sold
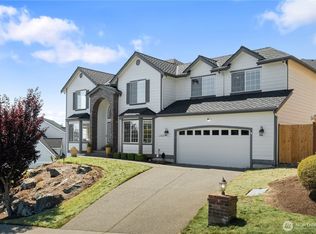
- $660,0003 bd3 ba2.1k sqft4230 40th Ave NE, Tacoma, WA 98422Sold
- $1,085,0006 bd5 ba4.1k sqft4519 Country Club Dr NE, Tacoma, WA 98422Sold
- $836,0004 bd3 ba2.5k sqft4413 36th Ave NE, Tacoma, WA 98422Sold
- $821,0005 bd3 ba2.5k sqft3615 45th St NE, Tacoma, WA 98422Sold
Nearby schools
GreatSchools rating
- 6/10Crescent Heights Elementary SchoolGrades: K-5Distance: 0.2 mi
- 5/10Meeker Middle SchoolGrades: 6-8Distance: 0.3 mi
- 7/10Stadium High SchoolGrades: 9-12Distance: 3.2 mi
Schools provided by the listing agent
- Elementary: Crescent Heights
- Middle: Meeker
- High: Stadium
Source: NWMLS as distributed by MLS GRID. This data may not be complete. We recommend contacting the local school district to confirm school assignments for this home.
Get a cash offer in 3 minutes
Find out how much your home could sell for in as little as 3 minutes with a no-obligation cash offer.
Estimated market value
$1,166,100
Get a cash offer in 3 minutes
Find out how much your home could sell for in as little as 3 minutes with a no-obligation cash offer.
Estimated market value
$1,166,100
- Washington
- Pierce County
- Tacoma
- 98422
- Northeast Tacoma
- 4415 Country Club Drive NE
Nearby cities
Nearby neighborhoods
Nearby zip codes
Other Tacoma Topics
