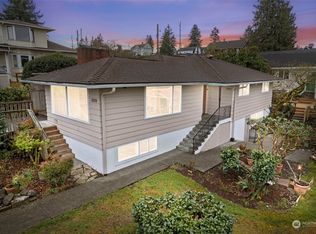
Fabulous North Tacoma location. The new construction home being built in front will block all or most of the view. This is why the price has dropped. Still a Great VALUE! Walking distance to the Proctor District, top-rated schools, Metropolitan Market, waterfront dining, and the Puget Park Waterfront Trail. The recently remodeled kitchen is stunning, featuring a large island with bar seating, all-new appliances, and abundant cabinetry. The open-concept layout flows seamlessly into the dining and living areas, all beneath soaring tongue-and-groove vaulted ceilings with skylights that flood the great room with warmth and natural light. THREE Car Attached Garage off private dead end alley. The daylight basement adds flexible living space. Despite its convenient location on a main corridor, mature arborvitaes along the front create a peaceful, private feel that virtually blocks street noise. The real hidden gem? A short dead-end alley shared by neighbors leads to an expansive waterfront trail and a wide-open grass field with close-up views of Commencement Bay, perfect for watching the Fourth of July fireworks or a sunny afternoon with your dog. Seller may consider owner financing for qualified buyers, with the potential for a competitive interest rate, inquire for details or Seller's VA Loan is assumable with 3.75% interest rate.
Sold
Zillow last checked:
Listing updated:
Bought with:
Lindsay Wonderly, 109181
Redfin
Source: NWMLS as distributed by MLS GRID,MLS#: 2538371
Price history
| Date | Event | Price |
|---|---|---|
| 10/6/2026 | Sold | $770,000-2.4%$367/sqft |
Source:  NWMLS as distributed by MLS GRID #2538371 Report a problem NWMLS as distributed by MLS GRID #2538371 Report a problem | ||
| 9/21/2026 | Listing removed | $4,300$2/sqft |
Source: Zillow Rentals Report a problem | ||
| 9/6/2026 | Pending sale | $789,000$376/sqft |
Source: NWMLS as distributed by MLS GRID #2538371 Report a problem | ||
| 8/31/2026 | Listed for rent | $4,300-2.3%$2/sqft |
Source: Zillow Rentals Report a problem | ||
| 8/29/2026 | Listed for sale | $789,000+107.6%$376/sqft |
Source: NWMLS as distributed by MLS GRID #2538371 Report a problem | ||
| 5/27/2026 | Listing removed | $4,400$2/sqft |
Source: Zillow Rentals Report a problem | ||
| 5/16/2026 | Listed for rent | $4,400+10%$2/sqft |
Source: Zillow Rentals Report a problem | ||
| 7/3/2023 | Listing removed | -- |
Source: Zillow Rentals Report a problem | ||
| 6/29/2023 | Listed for rent | $4,000+42.9%$2/sqft |
Source: Zillow Rentals Report a problem | ||
| 3/24/2021 | Listing removed | -- |
Source: Owner Report a problem | ||
| 6/13/2019 | Listing removed | $2,800$1/sqft |
Source: Owner Report a problem | ||
| 5/20/2019 | Listed for rent | $2,800$1/sqft |
Source: Owner Report a problem | ||
| 6/30/2017 | Listing removed | $2,800$1/sqft |
Source: Owner Report a problem | ||
| 5/30/2017 | Listed for rent | $2,800+62.3%$1/sqft |
Source: Owner Report a problem | ||
| 8/27/2015 | Sold | $380,000-2.3%$181/sqft |
Source: NWMLS as distributed by MLS GRID #779820 Report a problem | ||
| 8/1/2015 | Pending sale | $389,000$185/sqft |
Source: Better Properties N. Proctor #779820 Report a problem | ||
| 7/13/2015 | Price change | $389,000-2.5%$185/sqft |
Source: Better Properties N. Proctor #779820 Report a problem | ||
| 6/30/2015 | Listed for sale | $399,000$190/sqft |
Source: Better Properties N. Proctor #779820 Report a problem | ||
| 6/19/2015 | Pending sale | $399,000$190/sqft |
Source: Better Properties N. Proctor #779820 Report a problem | ||
| 5/29/2015 | Price change | $399,000-5%$190/sqft |
Source: Better Properties N. Proctor #779820 Report a problem | ||
| 5/2/2015 | Listed for sale | $419,950-2.1%$200/sqft |
Source: Better Properties N. Proctor #779820 Report a problem | ||
| 6/6/2012 | Listing removed | $1,725$1/sqft |
Source: Tacoma Property Management Company Report a problem | ||
| 5/22/2012 | Listed for rent | $1,725$1/sqft |
Source: Tacoma Property Management Company Report a problem | ||
| 6/17/2010 | Listing removed | $429,000$204/sqft |
Source: Coldwell Banker Bain Associates #3092 Report a problem | ||
| 3/14/2010 | Price change | $429,000-2.3%$204/sqft |
Source: Coldwell Banker Bain Associates #3092 Report a problem | ||
| 1/9/2010 | Listed for sale | $439,000-12.2%$209/sqft |
Source: Coldwell Banker Bain Associates #3092 Report a problem | ||
| 1/9/2006 | Sold | $500,000$238/sqft |
Source: NWMLS as distributed by MLS GRID #25170217 Report a problem | ||
Get a cash offer in 3 minutes
Find out how much your home could sell for in as little as 3 minutes with a no-obligation cash offer.
Estimated market value
$768,400
