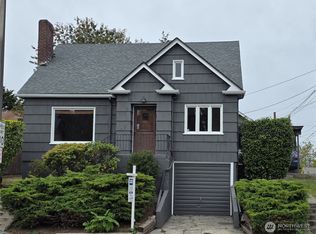
A Proctor area darling house brimming with timeless 1922 character! Located on highly sought-after N 30th Street, this vintage 3-bedroom classic is an absolute dream for those wanting to curate their own masterpiece in Tacoma's premier neighborhood. You are welcomed by a living room with tons of natural light through picture windows facing N 30th Street, a main level bedroom and a wonderful floor plan all awaiting your personal touch. Upstairs, you will find original hardwood floors and a very special peek-a-boo view of the water from the bedroom window! Modern peace of mind is already covered with newer windows. Outside features a great fenced yard, a detached one-car garage, and highly coveted alley access. Bring your vision to this untouched vintage beauty and live just moments from Proctor's best shops and dining!
Pending inspection
Listed by: Real Broker LLC • Lisa Fisher
Price cut: $27.3K (8/19)
$517,750
3740 N 30th Street, Tacoma, WA 98407
3beds
2,286sqft
Single Family Residence
Built in 1922
5,998 Square Feet Lot
$505,200 Zestimate®
$226/sqft
$-- HOA
What's special
Detached one-car garageOriginal hardwood floorsHighly coveted alley accessGreat fenced yardNewer windows
- --
- on Zillow
- 105
- views
- 4
- saves
Zillow last checked:
Listing updated:
Listed by:
Lisa Fisher,
Real Broker LLC
Source: NWMLS as distributed by MLS GRID,MLS#: 2511184
Facts & features
Interior
Bedrooms & bathrooms
- Bedrooms: 3
- Bathrooms: 1
- Full bathrooms: 1
- Main level bathrooms: 1
- Main level bedrooms: 1
Bedroom
- Level: Second
Bedroom
- Level: Second
Bedroom
- Level: Main
Bathroom full
- Level: Main
Dining room
- Level: Main
Entry hall
- Level: Main
Kitchen without eating space
- Level: Main
Living room
- Level: Main
Utility room
- Level: Main
Heating
- Fireplace, Forced Air, Natural Gas
Cooling
- None
Appliances
- Included: Refrigerator, Refrigerator(s)
Features
- Dining Room
- Flooring: Hardwood, Laminate, Carpet
- Windows: Dbl Pane/Storm Window
- Basement: Unfinished
- Number of fireplaces: 1
- Fireplace features: Wood Burning, Main Level: 1, Fireplace
Interior area
- Total structure area: 2,286
- Total interior livable area: 2,286 sqft
Property
Parking
- Total spaces: 1
- Parking features: Detached Garage
- Has garage: Yes
- Covered spaces: 1
Features
- Levels: One and One Half
- Stories: 1
- Entry location: Main
- Patio & porch: Dbl Pane/Storm Window, Dining Room, Fireplace
- Has view: Yes
- View description: See Remarks
Lot
- Size: 5,998 Square Feet
- Features: Curbs, Paved, Sidewalk, Fenced-Partially, Patio
- Topography: Partial Slope
- Residential vegetation: Garden Space
Details
- Parcel number: 5200000260
- Zoning description: Jurisdiction: City
- Special conditions: Standard
Construction
Type & style
- Home type: SingleFamily
- Architectural style: 1 1/2 Story
- Property subtype: Single Family Residence
Materials
- Wood Siding
- Foundation: Poured Concrete
- Roof: Composition
Condition
- Fair
- Year built: 1922
Utilities & green energy
- Electric: Company: TPU
- Sewer: Sewer Connected, Company: TPU
- Water: Public, Company: TPU
- Utilities for property: Xfinity
Community & HOA
Community
- Subdivision: Proctor
Location
- Region: Tacoma
Financial & listing details
- Price per square foot: $226/sqft
- Tax assessed value: $598,400
- Annual tax amount: $6,418
- Date on market: 4/21/2026
- Listing terms: Conventional,Rehab Loan
- Inclusions: Refrigerator(s)
Estimated market value
$505,200
$480,000 - $530,000
$3,175/mo
Price history
| Date | Event | Price |
|---|---|---|
| 9/4/2026 | Pending sale | $517,750$226/sqft |
Source:  NWMLS as distributed by MLS GRID #2511184 Report a problem NWMLS as distributed by MLS GRID #2511184 Report a problem | ||
| 8/19/2026 | Price change | $517,750-5%$226/sqft |
Source: NWMLS as distributed by MLS GRID #2511184 Report a problem | ||
| 7/20/2026 | Price change | $545,000-4.9%$238/sqft |
Source: NWMLS as distributed by MLS GRID #2511184 Report a problem | ||
| 7/10/2026 | Listed for sale | $573,000$251/sqft |
Source: NWMLS as distributed by MLS GRID #2511184 Report a problem | ||
| 6/30/2026 | Pending sale | $573,000$251/sqft |
Source: NWMLS as distributed by MLS GRID #2511184 Report a problem | ||
| 6/22/2026 | Price change | $573,000-5%$251/sqft |
Source: NWMLS as distributed by MLS GRID #2511184 Report a problem | ||
| 5/20/2026 | Price change | $603,250-5%$264/sqft |
Source: NWMLS as distributed by MLS GRID #2511184 Report a problem | ||
| 4/21/2026 | Listed for sale | $635,000$278/sqft |
Source: NWMLS as distributed by MLS GRID #2511184 Report a problem | ||
Public tax history
| Year | Property taxes | Tax assessment |
|---|---|---|
| 2025 | $6,520 +1.6% | $598,400 +1.5% |
| 2024 | $6,418 +7% | $589,800 +9.4% |
| 2023 | $5,997 +0.7% | $538,900 -6.1% |
| 2022 | $5,956 +7.2% | $573,800 +18.4% |
| 2021 | $5,554 +21.2% | $484,500 +25.6% |
| 2019 | $4,582 | $385,600 +9.3% |
| 2018 | -- | $352,700 +10% |
| 2017 | $4,200 | $320,600 +27.2% |
| 2016 | $4,200 | $252,000 +4.3% |
| 2014 | $4,200 +18.5% | $241,700 +10.4% |
| 2013 | $3,544 | $218,900 +8.4% |
| 2012 | -- | $202,000 -15.1% |
| 2011 | -- | $238,000 -4% |
| 2010 | -- | $248,000 -7.6% |
| 2009 | -- | $268,300 -8% |
| 2008 | $3,487 +0% | $291,600 -2.2% |
| 2007 | $3,487 -6.6% | $298,100 +94.5% |
| 2002 | $3,733 +56.3% | $153,300 +5.5% |
| 2001 | $2,388 | $145,300 +6.8% |
| 2000 | $2,388 | $136,100 |
Find assessor info on the county website
Monthly payment
Est. payment
Payment breakdown
Explore the cost of this home by adjusting the details. Changes won't be saved.Climate risks
Neighborhood: North End
Nearby schools
Schools provided by the listing agent
- Elementary: Wash-Hoyt
- Middle: Mason
- High: Stadium
Source: NWMLS as distributed by MLS GRID. This data may not be complete. We recommend contacting the local school district to confirm school assignments for this home.
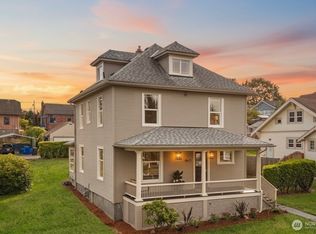

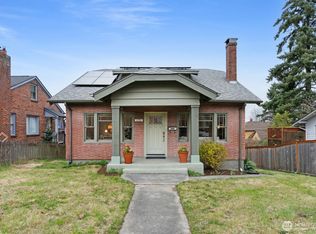

Similar homes
- $525,0003 bd1 ba1.2k sqft2713 N Stevens Street, Tacoma, WA 98407Active
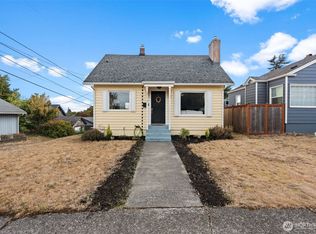 MLS ID #2582429, Gervon Simon. NWMLS as distributed by MLS GRID
 - $580,0002 bd2 ba1.7k sqft4412 N 27th Street, Tacoma, WA 98407Active
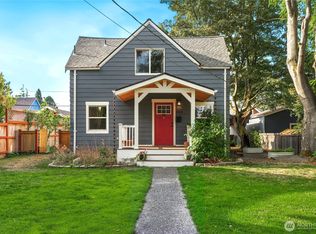 MLS ID #2570258, Pamela Davison. NWMLS as distributed by MLS GRID
 - $515,0004 bd2 ba2.8k sqftBogles 1st, Tacoma, WA 98405Active
 MLS ID #2560659, Connie J McHugh-Griesmeyer. NWMLS as distributed by MLS GRID
 - $599,0003 bd3 ba1.9k sqftSea-View Addition To Tacoma, Tacoma, WA 98407Active
 MLS ID #2558253, Vladislav Pigin. NWMLS as distributed by MLS GRID
