Remodeled 5-bedroom, 3.5-bath Craftsman in the heart of Tacoma's desirable Proctor District. Fully renovated in 2018, this home offers the character and craftsmanship of an established home paired with extensive modern updates. Tall ceilings and hardwood floors are complemented by custom wainscoting and crown molding throughout. The inviting living room features a walnut mantle, built-in window seat and exposed beams that highlight the home's Craftsman style. The spacious kitchen was designed for gathering, with quartz countertops, a generous center island and walk-in pantry offering plenty of storage. Down the hall, the primary suite provides a private retreat with a spa-inspired 5-piece bath. Beyond the finishes, major improvements include updated plumbing, electrical and HVAC. Outside, enjoy a deck overlooking refreshed landscaping and a mature apple tree, creating a great setting for summer evenings and entertaining. A 2-car garage adds valuable parking and storage, a rare find in this neighborhood. Ideally located near the heart of Proctor, with restaurants, coffee shops, shopping, the farmers market and Puget Park all just a short walk away. Classic Tacoma character, extensive updates and an exceptional Proctor location come together in a home designed to be enjoyed for years to come.
Pending inspection
Listed by: Real Broker LLC • Anne Curry
$925,000
3001 N Proctor Street, Tacoma, WA 98407
5beds
2,692sqft
Single Family Residence
Built in 1910
4,129 Square Feet Lot
$917,400 Zestimate®
$344/sqft
$-- HOA
What's special
- --
- on Zillow
- 1,291
- views
- 104
- saves
Likely to sell faster than
Zillow last checked:
Listing updated:
Listed by:
Anne Curry,
Real Broker LLC
Source: NWMLS as distributed by MLS GRID,MLS#: 2580246
Facts & features
Interior
Bedrooms & bathrooms
- Bedrooms: 5
- Bathrooms: 4
- Full bathrooms: 2
- 3/4 bathrooms: 1
- 1/2 bathrooms: 1
- Main level bathrooms: 1
Primary bedroom
- Level: Second
Bedroom
- Level: Third
Bedroom
- Level: Second
Bedroom
- Level: Lower
Bedroom
- Level: Lower
Bathroom full
- Level: Second
Bathroom full
- Level: Second
Bathroom three quarter
- Level: Lower
Other
- Level: Main
Den office
- Level: Lower
Dining room
- Level: Main
Entry hall
- Level: Main
Kitchen without eating space
- Level: Main
Living room
- Level: Main
Heating
- Fireplace, Forced Air, Electric, Natural Gas
Cooling
- Forced Air
Appliances
- Included: Water Heater: Tankless, Water Heater Location: Basement
Features
- Bath Off Primary, Dining Room, Loft, Pantry
- Flooring: Hardwood, Carpet
- Doors: French Doors
- Windows: Dbl Pane/Storm Window
- Basement: Daylight,Finished
- Number of fireplaces: 1
- Fireplace features: Gas, Main Level: 1, Fireplace
Interior area
- Total structure area: 2,692
- Total interior livable area: 2,692 sqft
Video & virtual tour
Property
Parking
- Total spaces: 4
- Parking features: Driveway, Attached Garage, Off Street, RV Parking
- Has attached garage: Yes
- Covered spaces: 2
- Uncovered spaces: 2
Features
- Levels: Two
- Stories: 2
- Entry location: Main
- Patio & porch: Bath Off Primary, Dbl Pane/Storm Window, Dining Room, Fireplace, French Doors, Loft, Pantry, Security System, Vaulted Ceiling(s), Walk-In Closet(s), Water Heater
- Has view: Yes
- View description: City, Partial, Strait
- Has water view: Yes
- Water view: Strait
Lot
- Size: 4,129 Square Feet
- Features: Corner Lot, Curbs, Paved, Sidewalk, Deck, Fenced-Fully, Gas Available, Outbuildings, RV Parking, Sprinkler System
- Topography: Level
- Residential vegetation: Fruit Trees, Garden Space
Details
- Parcel number: 5200000210
- Special conditions: Standard
Construction
Type & style
- Home type: SingleFamily
- Architectural style: 2 Stories w/Bsmnt
- Property subtype: Single Family Residence
Materials
- Cement Planked, Cement Plank
- Foundation: Poured Concrete
- Roof: Composition
Condition
- Year built: 1910
- Major remodel year: 2000
Utilities & green energy
- Electric: Company: Tacoma Public Utilities
- Sewer: Sewer Connected, Company: Tacoma Public Utilities
- Water: Public, Company: Tacoma Public Utilities
Community & HOA
Community
- Security: Security System
- Subdivision: Proctor
Location
- Region: Tacoma
Financial & listing details
- Price per square foot: $344/sqft
- Tax assessed value: $946,800
- Annual tax amount: $9,573
- Date on market: 9/17/2026
- Listing terms: Conventional,FHA,VA Loan
Estimated market value
$917,400
$872,000 - $963,000
$3,909/mo
Price history
| Date | Event | Price |
|---|---|---|
| 10/6/2026 | Pending sale | $925,000$344/sqft |
Source:  NWMLS as distributed by MLS GRID #2580246 Report a problem NWMLS as distributed by MLS GRID #2580246 Report a problem | ||
| 9/17/2026 | Listed for sale | $925,000+46.9%$344/sqft |
Source: NWMLS as distributed by MLS GRID #2580246 Report a problem | ||
| 8/29/2018 | Sold | $629,500$234/sqft |
Source: NWMLS as distributed by MLS GRID #1312459 Report a problem | ||
| 8/6/2018 | Pending sale | $629,500$234/sqft |
Source: Better Properties UP/Fircrest #1312459 Report a problem | ||
| 8/3/2018 | Price change | $629,500-3.1%$234/sqft |
Source: Better Properties UP/Fircrest #1312459 Report a problem | ||
| 7/1/2018 | Pending sale | $649,500$241/sqft |
Source: Better Properties UP/Fircrest #1312459 Report a problem | ||
| 6/21/2018 | Price change | $649,500-5.2%$241/sqft |
Source: Better Properties UP/Fircrest #1312459 Report a problem | ||
| 6/17/2018 | Price change | $685,000-2%$254/sqft |
Source: Better Properties UP/Fircrest #1312459 Report a problem | ||
| 6/4/2018 | Price change | $699,000-6.8%$260/sqft |
Source: Better Properties UP/Fircrest #1289207 Report a problem | ||
| 5/25/2018 | Price change | $749,950-6.3%$279/sqft |
Source: Better Properties UP/Fircrest #1289207 Report a problem | ||
| 5/16/2018 | Price change | $799,950-5.9%$297/sqft |
Source: Better Properties UP/Fircrest #1289207 Report a problem | ||
| 5/9/2018 | Listed for sale | $849,950+193.4%$316/sqft |
Source: Better Properties UP/Fircrest #1289207 Report a problem | ||
| 1/27/2017 | Sold | $289,719-3.4%$108/sqft |
Source: Public Record Report a problem | ||
| 6/26/2016 | Listing removed | $299,900$111/sqft |
Source: JohnSRealty #932819 Report a problem | ||
| 4/29/2016 | Listed for sale | $299,900$111/sqft |
Source: JohnSRealty #932819 Report a problem | ||
Public tax history
| Year | Property taxes | Tax assessment |
|---|---|---|
| 2025 | $10,310 +7.7% | $946,800 +7.6% |
| 2024 | $9,573 +2.7% | $880,200 +5% |
| 2023 | $9,325 +8.3% | $838,500 +1.1% |
| 2022 | $8,606 +6.6% | $829,600 +17.8% |
| 2021 | $8,071 +13% | $704,500 +25.8% |
| 2019 | $7,141 -6.9% | $560,100 +1.8% |
| 2018 | $7,672 -27.6% | $550,100 +147% |
| 2017 | $10,593 +129.7% | $222,700 -21.2% |
| 2016 | $4,612 | $282,500 +6.4% |
| 2014 | $4,612 +2073.5% | $265,400 +5.2% |
| 2013 | $212 | $252,400 +6.5% |
| 2012 | -- | $237,000 -9.6% |
| 2011 | -- | $262,100 -0.5% |
| 2010 | -- | $263,400 -8.9% |
| 2009 | -- | $289,000 -13.1% |
| 2008 | -- | $332,400 -1.5% |
| 2007 | $305 -56.3% | $337,300 +103.9% |
| 2002 | $697 | $165,400 |
| 2001 | -- | $165,400 +7.1% |
| 2000 | -- | $154,500 |
Find assessor info on the county website
Monthly payment
Est. payment
Payment breakdown
Explore the cost of this home by adjusting the details. Changes won't be saved.Climate risks
Neighborhood: North End
Nearby schools
Schools provided by the listing agent
- Elementary: Sherman
- Middle: Mason
- High: Stadium
Source: NWMLS as distributed by MLS GRID. This data may not be complete. We recommend contacting the local school district to confirm school assignments for this home.
Similar homes
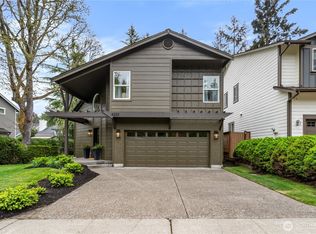
- $899,5004 bd3 ba2.2k sqft6223 85th Avenue W, University Place, WA 98467Active
 MLS ID #2592672, Michael Morrison. NWMLS as distributed by MLS GRID
 - $885,0004 bd3 ba2k sqft2218 N Huson, Tacoma, WA 98406Active
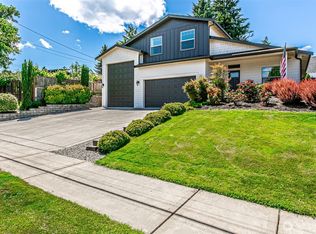 MLS ID #2565745, Lisa Carlson. NWMLS as distributed by MLS GRID
 - $783,0004 bd3 ba3k sqft35703 20th Avenue SW, Federal Way, WA 98023Active
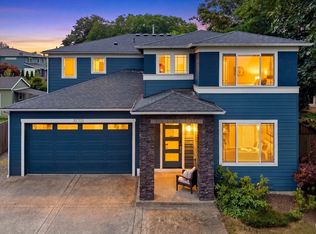 MLS ID #2592550, SandraJean Daniels. NWMLS as distributed by MLS GRID
 - $875,0004 bd3 ba2.7k sqft2505 263rd Street Ct E, Spanaway, WA 98387Active
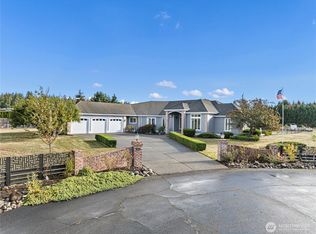 MLS ID #2592621, Benjamin Patrick Vandouris. NWMLS as distributed by MLS GRID
