This turn-of-the-century home is a beautiful stunner that will make you smile, from the welcoming entryway and great room to the soaring ceilings, transom windows, milk glass fixtures, and charm at every turn. The newly refinished wood floors throughout the home add warmth and timeless elegance. The great room is a main-level highlight, featuring a fireplace, French and pocket doors, and a cozy window seat. The spacious dining room offers a sitting area and French doors overlooking the backyard. The roomy kitchen features a walk-in pantry and access to the backyard patio. A half bath finishes the main floor. A graceful staircase leads to the second level, with a lovely primary bedroom that opens to a private balcony with peek-a-boo views of the Sound. An adjoining room offers flexibility as an additional bedroom. Two more bedrooms, a light-filled office, and a full bath complete this level. The unfinished attic offers incredible potential, as does the unfinished basement. Outside, you'll find a newer roof, mature landscaping, fruit trees, and a large patio for entertaining. A versatile bonus room attached to the garage adds flexible space and can serve as a 3rd garage bay or a possible DADU. Enjoy the 12,000-square-foot corner lot or explore the opportunity to subdivide for a new build. Ideally located between Proctor and Old Town, enjoy access to shops, restaurants, the waterfront, and highways. A beauty and a rare find, this remarkable Victorian invites you home.
Active
Listed by: Windermere Abode • Stephanie Spiro • 253-218-9258
$998,000
3424 N 30th Street, Tacoma, WA 98407
4beds
3,178sqft
Single Family Residence
Built in 1900
0.28 Acres Lot
$971,300 Zestimate®
$314/sqft
$-- HOA
What's special
Fruit treesRoomy kitchenMature landscapingMilk glass fixturesSoaring ceilingsLovely primary bedroomGreat room
- --
- on Zillow
- 868
- views
- 105
- saves
Likely to sell faster than
Zillow last checked:
Listing updated:
Offers reviewed: Oct 26
Listed by:
Stephanie Spiro 253-218-9258 stephaniespiro@windermere.com,
Windermere Abode
Source: NWMLS as distributed by MLS GRID,MLS#: 2594790
Facts & features
Interior
Bedrooms & bathrooms
- Bedrooms: 4
- Bathrooms: 2
- Full bathrooms: 1
- 1/2 bathrooms: 1
- Main level bathrooms: 1
Heating
- Fireplace, Radiator, Electric, Wood
Cooling
- None
Appliances
- Included: Dishwasher, Dryer, Refrigerator, Stove(s)/Range(s), Washer, Dishwasher(s), Dryer(s), Refrigerator(s), Washer(s), Water Heater: Electric, Water Heater Location: Basement
Features
- Dining Room, Pantry
- Flooring: Ceramic Tile, Hardwood, Softwood, Carpet
- Doors: French Doors
- Basement: Unfinished
- Number of fireplaces: 1
- Fireplace features: Wood Burning, Main Level: 1, Fireplace
Interior area
- Total structure area: 3,178
- Total interior livable area: 3,178 sqft
Video & virtual tour
Property
Parking
- Total spaces: 4
- Parking features: Detached Garage, Off Street
- Has garage: Yes
- Covered spaces: 2
- Uncovered spaces: 2
Features
- Levels: Two
- Stories: 2
- Entry location: Main
- Patio & porch: Dining Room, Fireplace, French Doors, Pantry, Vaulted Ceiling(s), Water Heater
- Has view: Yes
- View description: Sound
- Has water view: Yes
- Water view: Sound
Lot
- Size: 0.28 Acres
- Features: Corner Lot, Curbs, Paved, Sidewalk, Deck, Gas Available, Patio, Shop
- Topography: Level,Partial Slope
- Residential vegetation: Fruit Trees
Details
- Parcel number: 2645000690
- Special conditions: Standard
- Other equipment: Leased Equipment: None
Construction
Type & style
- Home type: SingleFamily
- Architectural style: Victorian,2 Stories w/Bsmnt
- Property subtype: Single Family Residence
Materials
- Wood Siding
- Foundation: Poured Concrete, See Remarks
- Roof: Composition
Condition
- Average
- Year built: 1900
- Major remodel year: 1976
Utilities & green energy
- Electric: Company: TPU
- Sewer: Sewer Connected, Company: TPU
- Water: Public, Company: TPU
Community & HOA
Community
- Subdivision: Proctor
Location
- Region: Tacoma
Financial & listing details
- Price per square foot: $314/sqft
- Tax assessed value: $914,200
- Annual tax amount: $9,955
- Offers reviewed: 10/26/2026
- Date on market: 10/20/2026
- Listing terms: Conventional
- Inclusions: Dishwasher(s), Dryer(s), Leased Equipment, Refrigerator(s), Stove(s)/Range(s), Washer(s)
Estimated market value
$971,300
$923,000 - $1.02M
$3,361/mo
Price history
| Date | Event | Price |
|---|---|---|
| 10/20/2026 | Listed for sale | $998,000+20.2%$314/sqft |
Source:  NWMLS as distributed by MLS GRID #2594790 Report a problem | ||
| 1/20/2022 | Sold | $830,000+10.7%$261/sqft |
Source: NWMLS as distributed by MLS GRID #1873081 Report a problem | ||
| 1/2/2022 | Pending sale | $750,000$236/sqft |
Source: NWMLS as distributed by MLS GRID #1873081 Report a problem | ||
| 12/17/2021 | Listed for sale | $750,000$236/sqft |
Source: NWMLS as distributed by MLS GRID #1873081 Report a problem | ||
Public tax history
| Year | Property taxes | Tax assessment |
|---|---|---|
| 2025 | $9,955 +0.7% | $914,200 +0.6% |
| 2024 | $9,881 +6.4% | $908,600 +8.8% |
| 2023 | $9,286 -0.5% | $835,000 -7.2% |
| 2022 | $9,335 +7.4% | $899,900 +18.6% |
| 2021 | $8,691 +17% | $758,700 +22.7% |
| 2019 | $7,428 -7.2% | $618,300 +8.1% |
| 2018 | $8,008 +15.4% | $572,200 +12.7% |
| 2017 | $6,941 +3% | $507,500 +25.7% |
| 2016 | $6,742 | $403,800 +4% |
| 2014 | $6,742 +19.2% | $388,200 +9.9% |
| 2013 | $5,657 | $353,200 +9.5% |
| 2012 | -- | $322,700 -14% |
| 2011 | -- | $375,300 -11.6% |
| 2010 | -- | $424,500 -7.8% |
| 2009 | -- | $460,500 -7.8% |
| 2008 | $5,964 +0% | $499,300 -2.2% |
| 2007 | $5,964 +41.1% | $510,300 +112.2% |
| 2002 | $4,226 +9.6% | $240,500 -2.6% |
| 2001 | $3,857 | $246,800 +12.2% |
| 2000 | $3,857 | $219,900 |
Find assessor info on the county website
Monthly payment
Est. payment
Payment breakdown
Explore the cost of this home by adjusting the details. Changes won't be saved.Climate risks
Neighborhood: North End
Nearby schools
Schools provided by the listing agent
- Elementary: Wash-Hoyt
- Middle: Mason
- High: Stadium
Source: NWMLS as distributed by MLS GRID. This data may not be complete. We recommend contacting the local school district to confirm school assignments for this home.


Similar homes
- $995,0005 bd3 ba3.8k sqft3208 N 30th Street, Tacoma, WA 98407Active
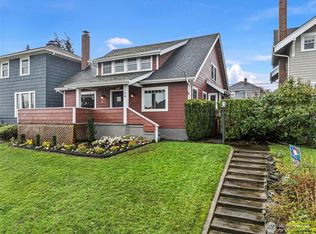 MLS ID #2493872, Shannon Bell-Peterson. NWMLS as distributed by MLS GRID
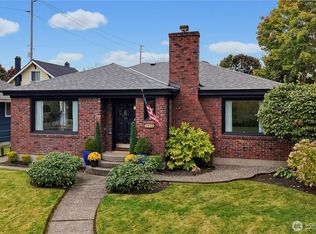
- $1,050,0004 bd2 ba2.9k sqft3809 N Adams Street, Tacoma, WA 98407Active
 MLS ID #2580509, Matt Hume. NWMLS as distributed by MLS GRID
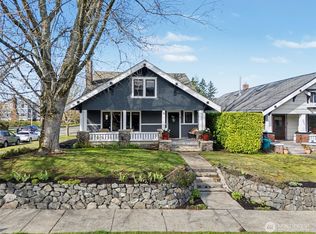
- $897,0005 bd2 ba3.4k sqft1910 N Union Avenue, Tacoma, WA 98406Active
 MLS ID #2590762, Lawrence D. Tuell. NWMLS as distributed by MLS GRID
- $829,0004 bd3 ba2.9k sqft3225 N 20th Street, Tacoma, WA 98406Active
 MLS ID #2498137, Jen Barnwell. NWMLS as distributed by MLS GRID
