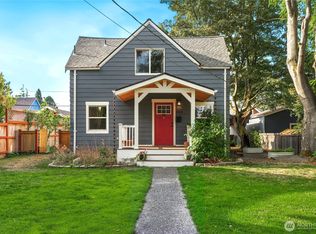
A rare Old Town Tacoma opportunity! Lovingly maintained and full of character, this inviting bungalow blends vintage charm with exciting possibilities for the future. Fir wood floors, vaulted ceilings with exposed beams, a main-floor primary bedroom, and an attached garage are just the beginning. Upstairs, a loft with partial views of Commencement Bay has its own full en-suite bath offering flexibility as a second bedroom, office, or retreat. A partially finished basement adds versatility with a shop area, storage room, and additional space for projects or work areas. Step outside to enjoy the deck and thoughtfully planted garden spaces including raspberry bushes and a hazelnut tree! All this is tucked away on an ultra-quiet street in Old Town, yet just blocks from The Spar Tavern, Curran Coffee, Old Town Park and more. And let's talk about the lot: The unique positioning of the home, combined with Tacoma UR2 zoning, creates exciting potential to explore future expansion, an ADU, or other development possibilities. Buyer to verify. A well-loved home, a special setting, and a lot full of promise—this is a rare opportunity to own a piece of Old Town Tacoma with possibilities you simply don't see every day.
Active
Listed by: Windermere Prof Partners • Kristen Hartman • 253-318-7298
Price cut: $30K (10/6)
$789,000
1117 N 26th Street, Tacoma, WA 98403
2beds
1,904sqft
Single Family Residence
Built in 1912
5,998 Square Feet Lot
$773,300 Zestimate®
$414/sqft
$-- HOA
What's special
Shop areaRaspberry bushesPartially finished basementThoughtfully planted garden spacesAttached garageFir wood floorsMain-floor primary bedroom
- --
- on Zillow
- 1,044
- views
- 105
- saves
Zillow last checked:
Listing updated:
Listed by:
Kristen Hartman 253-318-7298 kristenhartman@windermere.com,
Windermere Prof Partners
Source: NWMLS as distributed by MLS GRID,MLS#: 2568655
Facts & features
Interior
Bedrooms & bathrooms
- Bedrooms: 2
- Bathrooms: 3
- Full bathrooms: 2
- 1/2 bathrooms: 1
- Main level bathrooms: 2
- Main level bedrooms: 1
Primary bedroom
- Level: Main
Bedroom
- Level: Second
Bathroom full
- Level: Main
Bathroom full
- Level: Second
Other
- Level: Main
Den office
- Level: Split
Dining room
- Level: Main
Entry hall
- Level: Main
Family room
- Level: Main
Great room
- Level: Main
Kitchen without eating space
- Level: Main
Utility room
- Level: Main
Heating
- Heat Pump, Electric
Cooling
- None
Appliances
- Included: Dishwasher, Dryer, Refrigerator, Stove(s)/Range(s), Washer, Dishwasher(s), Dryer(s), Refrigerator(s), Washer(s), Water Heater: Electric, Water Heater Location: Basement
Features
- Bath Off Primary, Dining Room, Loft
- Flooring: Laminate, Softwood, Carpet
- Doors: French Doors
- Windows: Skylight(s)
- Basement: Partially Finished
- Has fireplace: No
Interior area
- Total structure area: 1,904
- Total interior livable area: 1,904 sqft
Video & virtual tour
Property
Parking
- Total spaces: 2
- Parking features: Driveway, Attached Garage
- Has attached garage: Yes
- Covered spaces: 1
- Uncovered spaces: 1
Features
- Levels: One and One Half
- Stories: 1
- Entry location: Main
- Patio & porch: Bath Off Primary, Dining Room, French Doors, Loft, Skylight(s), Vaulted Ceiling(s), Water Heater, Wine/Beverage Refrigerator
- Has view: Yes
- View description: Bay, Partial, Sound
- Has water view: Yes
- Water view: Bay,Sound
Lot
- Size: 5,998 Square Feet
- Features: Paved, Sidewalk, Value In Land, Deck, Fenced-Partially
- Topography: Level
- Residential vegetation: Fruit Trees, Garden Space
Details
- Parcel number: 4345000120
- Zoning: Tacoma UR2
- Zoning description: Jurisdiction: City
- Special conditions: Standard
Construction
Type & style
- Home type: SingleFamily
- Architectural style: Traditional,1 1/2 Stry w/Bsmt
- Property subtype: Single Family Residence
Materials
- Wood Siding
- Foundation: Block
- Roof: Composition
Condition
- Very Good
- Year built: 1912
- Major remodel year: 1991
Utilities & green energy
- Electric: Company: TPU
- Sewer: Available, Company: City of Tacoma
- Water: Public, Company: Public
Community & HOA
Community
- Subdivision: Old Town
HOA
- HOA phone: 253-318-7298
Location
- Region: Tacoma
Financial & listing details
- Price per square foot: $414/sqft
- Tax assessed value: $744,000
- Annual tax amount: $8,103
- Date on market: 8/21/2026
- Listing terms: Conventional
- Inclusions: Dishwasher(s), Dryer(s), Refrigerator(s), Stove(s)/Range(s), Washer(s)
Estimated market value
$773,300
$735,000 - $812,000
$3,719/mo
Price history
| Date | Event | Price |
|---|---|---|
| 10/6/2026 | Price change | $789,000-3.7%$414/sqft |
Source:  NWMLS as distributed by MLS GRID #2568655 Report a problem NWMLS as distributed by MLS GRID #2568655 Report a problem | ||
| 8/21/2026 | Listed for sale | $819,000$430/sqft |
Source: NWMLS as distributed by MLS GRID #2568655 Report a problem | ||
Public tax history
| Year | Property taxes | Tax assessment |
|---|---|---|
| 2025 | $8,104 +7.8% | $744,000 +7.7% |
| 2024 | $7,514 +4.7% | $690,700 +7% |
| 2023 | $7,179 +1.4% | $645,300 -5.4% |
| 2022 | $7,078 +6.2% | $682,100 +17.2% |
| 2021 | $6,668 +13.6% | $581,800 +27% |
| 2019 | $5,871 -4.3% | $458,200 +1.3% |
| 2018 | $6,137 +16.8% | $452,100 +16.3% |
| 2017 | $5,255 +3.8% | $388,800 +30.9% |
| 2016 | $5,064 | $297,000 +1.9% |
| 2014 | $5,064 +6.9% | $291,500 +8.3% |
| 2013 | $4,738 | $269,200 -0.4% |
| 2012 | -- | $270,200 -2.5% |
| 2011 | -- | $277,000 -9.6% |
| 2010 | -- | $306,400 -10% |
| 2009 | -- | $340,500 -8.6% |
| 2008 | $4,466 +0% | $372,500 -2.5% |
| 2007 | $4,466 +94.3% | $382,000 +184.6% |
| 2002 | $2,298 +22.6% | $134,200 |
| 2001 | $1,874 | $134,200 +25.7% |
| 2000 | $1,874 | $106,800 |
Find assessor info on the county website
Monthly payment
Est. payment
Payment breakdown
Explore the cost of this home by adjusting the details. Changes won't be saved.Climate risks
Neighborhood: North End
Nearby schools
Schools provided by the listing agent
- Elementary: Lowell
- Middle: Hilltop Heritage Middle
- High: Stadium
Source: NWMLS as distributed by MLS GRID. This data may not be complete. We recommend contacting the local school district to confirm school assignments for this home.
Similar homes
- $820,0004 bd3 ba2.8k sqft1519 N Alder Street, Tacoma, WA 98406Active
 MLS ID #2525892, Sheng Lam. NWMLS as distributed by MLS GRID
 - $774,0003 bd3 ba2.5k sqft1822 Copalis Street NE, Tacoma, WA 98422Active
 MLS ID #2566488, Jennifer Wetzel. NWMLS as distributed by MLS GRID
 - $729,9503 bd2 ba2k sqft3944 N 30th Street, Tacoma, WA 98407Active
 MLS ID #2521637, Mike Mansour. NWMLS as distributed by MLS GRID
 - $580,0002 bd2 ba1.7k sqft4412 N 27th Street, Tacoma, WA 98407Active
 MLS ID #2570258, Pamela Davison. NWMLS as distributed by MLS GRID
