Gorgeous Brick charmer situated perfectly between the University of Puget Sound (1 block) and the Proctor District (5 blocks)! This rare, only 2 owner home has been meticulously maintained & thoughtfully updated to it's current remodeled condition! You'll love the old world charm of coved ceilings, open living & dining rooms with gleaming refinished hardwood floors, classic fireplace, custom built-ins and classic moldings! Yet, the home has been completely updated, including new 30 year roof 2026, new electrical panel 2026, updated kitchen with shaker cabinetry and slab granite counters, fresh paint, newer luxury vinyl plank flooring, and both baths have been remodeled. Open & airy floorplan with expansive rooms throughout, including five generous oversized bedrooms. In fact, don't be deceived by the quaint smaller front of this brick home, as the inside has over 3400 sq.ft! The basement boasts a large family room, a bonus room, 2 roomy bedrooms, 3/4 bath, & a 2nd kitchenette area. The current owners have rented this as an ADU to nurses & UPS college students. It could easily be converted to a duplex as well. All this is located on a beautiful maturely landscaped & fenced lot with an an amazing cozy covered stone paver patio for outdoor living. Nice firepit area & an oversized 1 car garage off the alley! Truly a special home that outshines them all!
Active
Listed by: RE/MAX Northwest • Lawrence D. Tuell • 253-312-1757
Price cut: $22K (10/23)
$875,000
1910 N Union Avenue, Tacoma, WA 98406
5beds
3,424sqft
Single Family Residence
Built in 1946
6,499 Square Feet Lot
$861,700 Zestimate®
$256/sqft
$-- HOA
What's special
Classic fireplaceGleaming refinished hardwood floorsNice firepit areaFive generous oversized bedroomsFresh paintCustom built-insGorgeous brick charmer
- --
- on Zillow
- 1,633
- views
- 167
- saves
Zillow last checked:
Listing updated:
Listed by:
Lawrence D. Tuell 253-312-1757 lartuell@msn.com,
RE/MAX Northwest
Source: NWMLS as distributed by MLS GRID,MLS#: 2590762
Facts & features
Interior
Bedrooms & bathrooms
- Bedrooms: 5
- Bathrooms: 2
- Full bathrooms: 1
- 3/4 bathrooms: 1
- Main level bathrooms: 1
- Main level bedrooms: 3
Primary bedroom
- Level: Main
Bedroom
- Level: Main
Bedroom
- Level: Main
Bedroom
- Level: Lower
Bedroom
- Level: Lower
Bathroom full
- Level: Main
Bathroom three quarter
- Level: Lower
Bonus room
- Level: Lower
Dining room
- Level: Main
Entry hall
- Level: Main
Family room
- Level: Lower
Kitchen with eating space
- Level: Main
Kitchen with eating space
- Level: Lower
Living room
- Level: Main
Utility room
- Level: Lower
Heating
- Fireplace, Radiator, Natural Gas
Cooling
- None
Appliances
- Included: Dishwasher, Disposal, Dryer, Microwave, Refrigerator, Stove(s)/Range(s), Washer, Dishwasher(s), Dryer(s), Garbage Disposal, Microwave(s), Refrigerator(s), Washer(s), Water Heater: Natural Gas, Water Heater Location: Basement
Features
- Bath Off Primary, Dining Room
- Flooring: Ceramic Tile, Hardwood, Vinyl Plank, Carpet
- Windows: Dbl Pane/Storm Window
- Basement: Finished
- Number of fireplaces: 2
- Fireplace features: Wood Burning, Lower Level: 1, Upper Level: 1, Fireplace
Interior area
- Total structure area: 3,424
- Total interior livable area: 3,424 sqft
Property
Parking
- Total spaces: 2
- Parking features: Detached Garage
- Has garage: Yes
- Covered spaces: 1
- Uncovered spaces: 1
Features
- Levels: One
- Stories: 1
- Entry location: Main
- Patio & porch: Second Kitchen, Bath Off Primary, Dbl Pane/Storm Window, Dining Room, Fireplace, Water Heater
Lot
- Size: 6,499 Square Feet
- Features: Paved, Sidewalk, Fenced-Fully, Outdoor Fireplace, Patio, Sprinkler System
- Topography: Partial Slope
- Residential vegetation: Garden Space
Details
- Parcel number: 7475021990
- Zoning description: Jurisdiction: City
- Special conditions: Standard
- Other equipment: Leased Equipment: None
Construction
Type & style
- Home type: SingleFamily
- Architectural style: Traditional,1 Story w/Bsmnt.
- Property subtype: Single Family Residence
Materials
- Brick
- Foundation: Poured Concrete
- Roof: Composition
Condition
- Very Good
- Year built: 1946
Utilities & green energy
- Electric: Company: Tacoma Public Utilities
- Sewer: Sewer Connected, Company: TPU
- Water: Public, Company: Tacoma Public Utilities
Community & HOA
Community
- Subdivision: Ups
Location
- Region: Tacoma
Financial & listing details
- Price per square foot: $256/sqft
- Tax assessed value: $631,900
- Annual tax amount: $7,200
- Date on market: 10/3/2026
- Listing terms: Conventional,FHA,VA Loan
- Inclusions: Dishwasher(s), Dryer(s), Garbage Disposal, Leased Equipment, Microwave(s), Refrigerator(s), Stove(s)/Range(s), Washer(s)
Estimated market value
$861,700
$819,000 - $905,000
$3,513/mo
Price history
| Date | Event | Price |
|---|---|---|
| 10/23/2026 | Price change | $875,000-2.5%$256/sqft |
Source:  NWMLS as distributed by MLS GRID #2590762 Report a problem | ||
| 10/3/2026 | Listed for sale | $897,000+254.6%$262/sqft |
Source: NWMLS as distributed by MLS GRID #2590762 Report a problem | ||
| 12/31/2014 | Sold | $252,994$74/sqft |
Source: Public Record Report a problem | ||
Public tax history
| Year | Property taxes | Tax assessment |
|---|---|---|
| 2025 | $6,885 -3.6% | $631,900 -3.7% |
| 2024 | $7,141 +1.6% | $656,300 +3.9% |
| 2023 | $7,027 +3.6% | $631,600 -3.4% |
| 2022 | $6,784 +4.8% | $653,700 +15.7% |
| 2021 | $6,475 +15.7% | $565,000 +19% |
| 2019 | $5,597 -9% | $474,700 +10.1% |
| 2018 | $6,153 +8.7% | $431,000 +10.6% |
| 2017 | $5,660 +8.1% | $389,800 +21.5% |
| 2016 | $5,235 | $320,800 +6.5% |
| 2014 | $5,235 +12.9% | $301,300 +13.1% |
| 2013 | $4,635 | $266,500 +0.8% |
| 2012 | -- | $264,300 -9.9% |
| 2011 | -- | $293,500 -11.2% |
| 2010 | -- | $330,600 -7.4% |
| 2009 | -- | $356,900 -7.1% |
| 2008 | $4,537 +0% | $384,100 -1% |
| 2007 | $4,537 +24.4% | $388,100 +82.2% |
| 2002 | $3,647 +4.9% | $213,000 |
| 2001 | $3,477 | $213,000 +7.5% |
| 2000 | $3,477 | $198,200 |
Find assessor info on the county website
Monthly payment
Est. payment
Payment breakdown
Explore the cost of this home by adjusting the details. Changes won't be saved.Climate risks
Neighborhood: North End
Nearby schools
Schools provided by the listing agent
- Elementary: Jefferson
- Middle: Mason
- High: Stadium
Source: NWMLS as distributed by MLS GRID. This data may not be complete. We recommend contacting the local school district to confirm school assignments for this home.


Similar homes
- $829,0004 bd3 ba2.9k sqft3225 N 20th Street, Tacoma, WA 98406Active
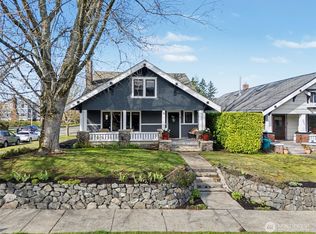 MLS ID #2498137, Jen Barnwell. NWMLS as distributed by MLS GRID
- $820,0004 bd3 ba2.8k sqft1519 N Alder Street, Tacoma, WA 98406Active
 MLS ID #2525892, Sheng Lam. NWMLS as distributed by MLS GRID
- $899,4505 bd2 ba2.5k sqft3735 N 29th Street, Tacoma, WA 98407Active
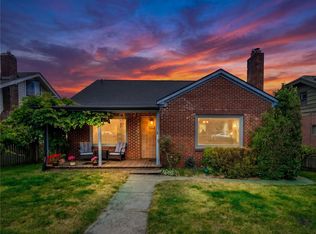 MLS ID #2545496, Kent Beahler. NWMLS as distributed by MLS GRID
- $719,0004 bd2 ba2.7k sqftCoulters, Tacoma, WA 98406Active
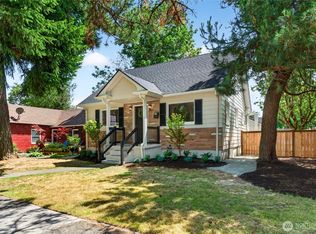 MLS ID #2558192, Andy Nelson. NWMLS as distributed by MLS GRID
