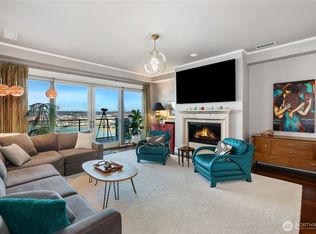
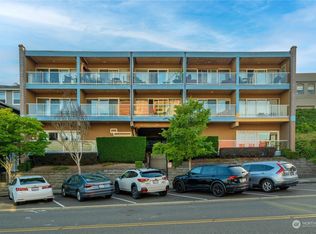
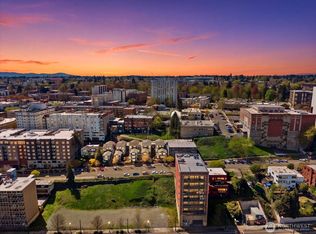
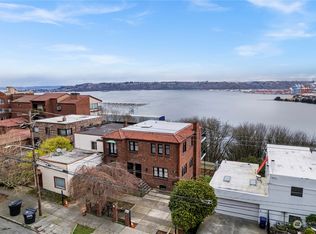
Mount Rainier from this secure, whole-floor residence. Designed with elegance and functionality in mind, this exceptional home features soaring ceilings, expansive windows, premium finishes, and an open-concept layout filled with natural light.Your private elevator provides exclusive access directly into the residence, offering the privacy of an entire floor. The chef-inspired kitchen is thoughtfully designed for entertaining with professional-grade stainless steel appliances, two dishwashers, a large slab island, abundant cabinetry, and an oversized walk-in pantry.The spacious floor plan includes two private primary suites, ideal for guests or multigenerational living. The main primary suite features a spa-inspired bath with a soaking tub, oversized walk-in shower, dual vanities, and generous closet space. An additional half bath provides added convenience for visitors.The secure garage includes dedicated parking space, equipped with EV charging capability and second deeded spot in front. The building's elevator opens into residence, creating a rare combination of privacy and convenience.Step onto the expansive covered balcony to take in panoramic views of Commencement Bay, Mount Rainier, and the surrounding cityscape while enjoying spectacular sunrises and passing ships. Conveniently located near shopping, grocery stores, restaurants, waterfront attractions, major medical facilities, and entertainment, with easy access to Interstate 5 and Highway 16 for commuting.
Active
Listed by: Coldwell Banker Danforth • Lorraine Parker • 253-258-4463
$1,199,950
207 Broadway #200, Tacoma, WA 98402
3beds
3,944sqft
Condominium
Built in 2006
-- sqft lot
$1,171,100 Zestimate®
$304/sqft
$1,375/mo HOA
What's special
Premium finishesChef-inspired kitchenSoaring ceilingsGenerous closet spaceLarge slab islandDual vanitiesOversized walk-in shower
- --
- on Zillow
- 351
- views
- 6
- saves
Zillow last checked:
Listing updated:
Listed by:
Lorraine Parker 253-258-4463 lori@theepichometeam.com,
Coldwell Banker Danforth
Source: NWMLS as distributed by MLS GRID,MLS#: 2551130
Facts & features
Interior
Bedrooms & bathrooms
- Bedrooms: 3
- Bathrooms: 3
- Full bathrooms: 2
- 1/2 bathrooms: 1
- Main level bathrooms: 3
- Main level bedrooms: 3
Primary bedroom
- Level: Main
Bedroom
- Level: Main
Bedroom
- Level: Main
Bathroom full
- Level: Main
Bathroom full
- Level: Main
Other
- Level: Main
Other
- Level: Main
Bonus room
- Level: Main
Den office
- Level: Main
Dining room
- Level: Main
Entry hall
- Level: Main
Great room
- Level: Main
Kitchen with eating space
- Level: Main
Other
- Level: Main
Utility room
- Level: Main
Heating
- Fireplace, Forced Air, Heat Pump, Recirculation Pump, Electric, Natural Gas
Cooling
- Heat Pump
Appliances
- Included: Dishwasher, Disposal, Dryer, Microwave, Refrigerator, Stove(s)/Range(s), Trash Compactor, Washer, Dishwasher(s), Dryer(s), Garbage Disposal, Microwave(s), Refrigerator(s), Washer(s), Water Heater: Gas, Water Heater Location: Utility Room, Cooking-Gas, Dryer-Electric, Ice Maker
- Laundry: Electric Dryer Hookup, Washer Hookup
Features
- Flooring: Ceramic Tile, Hardwood, Stone, Carpet
- Windows: Insulated Windows
- Number of fireplaces: 1
- Fireplace features: Gas, Main Level: 1, Fireplace
Interior area
- Total structure area: 3,944
- Total interior livable area: 3,944 sqft
Property
Parking
- Total spaces: 2
- Parking features: Common Garage, Uncovered
- Has garage: Yes
- Covered spaces: 1
- Uncovered spaces: 1
Features
- Levels: One
- Stories: 1
- Entry location: Main
- Patio & porch: Cooking-Gas, Dryer-Electric, End Unit, Fireplace, Ice Maker, Insulated Windows, Primary Bathroom, Soaking Tub, Sprinkler System, Walk-In Closet(s), Washer, Water Heater
- Has view: Yes
- View description: Bay, Mountain(s), Sound
- Has water view: Yes
- Water view: Bay,Sound
Lot
- Size: 1,019 Square Feet
- Features: Curbs, Paved, Sidewalk
Details
- Parcel number: 9006690010
- Special conditions: Standard
Construction
Type & style
- Home type: Condo
- Architectural style: See Remarks,Condo (1 Level)
- Property subtype: Condominium
Materials
- Brick, Cement/Concrete
- Roof: Flat,See Remarks
Condition
- Year built: 2006
Utilities & green energy
- Electric: Company: Tacoma Public Utilities
- Sewer: Company: HOA
- Water: Company: HOA
- Utilities for property: Click/ Xfinity
Green energy
- Energy efficient items: Insulated Windows
Community & HOA
Community
- Features: Electric Car Charging Station, Elevator, Gated, Lobby Entrance, Rooftop Deck, See Remarks
- Security: Fire Sprinkler System
- Subdivision: Tacoma
HOA
- Services included: Common Area Maintenance, Earthquake Insurance, See Remarks, Sewer, Water
- HOA fee: $1,375 monthly
- HOA phone: 253-272-7789
Location
- Region: Tacoma
Financial & listing details
- Price per square foot: $304/sqft
- Tax assessed value: $1,108,800
- Annual tax amount: $12,071
- Date on market: 7/8/2026
- Listing terms: Conventional
- Inclusions: Dishwasher(s), Dryer(s), Garbage Disposal, Microwave(s), Refrigerator(s), Stove(s)/Range(s), Trash Compactor, Washer(s)
Estimated market value
$1,171,100
$1.11M - $1.23M
$5,621/mo
Price history
| Date | Event | Price |
|---|---|---|
| 7/8/2026 | Listed for sale | $1,199,950+33.3%$304/sqft |
Source:  NWMLS as distributed by MLS GRID #2551130 Report a problem NWMLS as distributed by MLS GRID #2551130 Report a problem | ||
| 8/10/2021 | Sold | $900,000$228/sqft |
Source: NWMLS as distributed by MLS GRID #1678247 Report a problem | ||
| 7/7/2021 | Pending sale | $900,000$228/sqft |
Source: NWMLS as distributed by MLS GRID #1678247 Report a problem | ||
| 5/7/2021 | Listed for sale | $900,000-5.3%$228/sqft |
Source: NWMLS as distributed by MLS GRID #1678247 Report a problem | ||
| 7/23/2020 | Price change | $950,000-17.4%$241/sqft |
Source: RE/MAX Northwest Realtors #1678247 Report a problem | ||
| 5/6/2020 | Price change | $1,150,000-4.2%$292/sqft |
Source: RE/MAX Northwest Realtors #1678247 Report a problem | ||
| 4/10/2020 | Listed for sale | $1,200,000+0.4%$304/sqft |
Source: RE/MAX Northwest Realtors #1586720 Report a problem | ||
| 10/12/2014 | Listing removed | $1,195,000$303/sqft |
Source: Morrison House Sotheby's International Realty #6500780 Report a problem | ||
| 6/14/2014 | Listed for sale | $1,195,000+32.8%$303/sqft |
Source: MyUniqueHome.com #650780 Report a problem | ||
| 6/3/2011 | Listing removed | $900,000$228/sqft |
Source: Windermere Real Estate Company #93944 Report a problem | ||
| 10/23/2010 | Price change | $900,000-18.2%$228/sqft |
Source: Windermere Real Estate Company #93944 Report a problem | ||
| 6/26/2010 | Listed for sale | $1,100,000$279/sqft |
Source: Windermere Real Estate Company #93944 Report a problem | ||
Public tax history
| Year | Property taxes | Tax assessment |
|---|---|---|
| 2025 | $12,072 +30.7% | $1,108,800 +30.5% |
| 2024 | $9,239 -2.2% | $849,500 |
| 2023 | $9,447 +7.2% | $849,500 |
| 2022 | $8,813 -9.4% | $849,500 |
| 2021 | $9,730 -8.4% | $849,500 +5% |
| 2019 | $10,624 -9.5% | $809,000 -1.2% |
| 2018 | $11,741 -12.7% | $818,700 +10% |
| 2017 | $13,442 +1181.1% | $744,300 -3.8% |
| 2016 | $1,049 | $773,800 |
| 2014 | $1,049 -75% | $773,800 -3% |
| 2013 | $4,202 | $798,000 +0.9% |
| 2012 | -- | $790,600 -15.6% |
| 2011 | -- | $936,800 -6.1% |
| 2010 | -- | $998,000 |
Find assessor info on the county website
Monthly payment
Est. payment
Payment breakdown
Explore the cost of this home by adjusting the details. Changes won't be saved.Climate risks
Neighborhood: New Tacoma
Similar homes
- $1,176,1873 bd3 ba2.7k sqftOlympic Heights, Tacoma, WA 98422Active
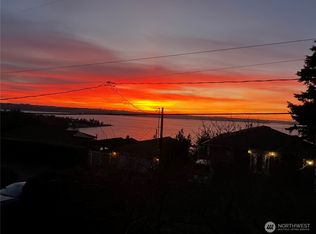 MLS ID #2576145, LuAnn Wild-Schuette. NWMLS as distributed by MLS GRID
 - $1,250,0002 bd2 ba2.3k sqftThe Commencement, Ruston, WA 98407Active
 MLS ID #2590647, Judi Duncan. NWMLS as distributed by MLS GRID
 - $995,0004 bd3 ba3.1k sqft2873 S 353rd Place, Federal Way, WA 98003Active
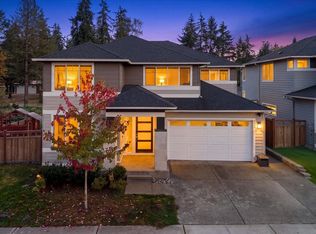 MLS ID #2596293, Khoa Truong. NWMLS as distributed by MLS GRID
 - $1,200,0004 bd3 ba2.7k sqftGreystone Phase Ii, Lakewood, WA 98499Active
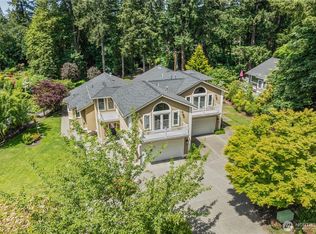 MLS ID #2533841, Jamie Michaud. NWMLS as distributed by MLS GRID
