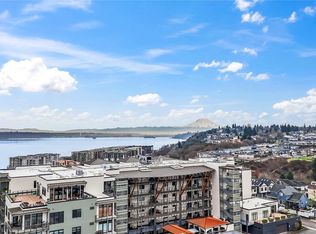
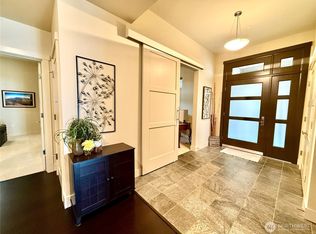
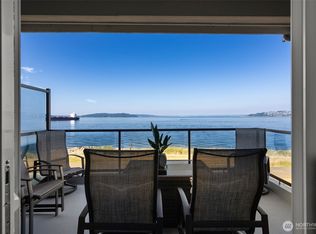
Luxury living meets the comfort of a single-family home in this exceptional end-unit condo overlooking Point Ruston. Enjoy panoramic views of Commencement Bay, Mount Rainier, the Tacoma skyline, Olympic Mountains, and breathtaking territorial scenery from expansive windows and outdoor living spaces. This light-filled residence offers the privacy of an end unit with spacious, open-concept living, designer finishes, and seamless indoor-outdoor entertaining. The gourmet kitchen features custom cabinetry, an abundance of large drawers and luxury finishes, while the elegant primary suite offers a spa-inspired bath and generous walk-in closet. Experience low-maintenance luxury with the feel of a detached home, just moments from waterfront dining, shopping, parks, trails, and all that Point Ruston has to offer. Rare opportunity to own one of the area's premier view residences with unmatched water, mountain, city, and territorial views.
Active
Listed by: Windermere Prof Partners • Judi Duncan
$1,250,000
5204 N Bennett Street #311, Ruston, WA 98407
2beds
2,335sqft
Condominium
Built in 2009
-- sqft lot
$1,225,500 Zestimate®
$535/sqft
$1,037/mo HOA
What's special
- --
- on Zillow
- 221
- views
- 10
- saves
Likely to sell faster than
Zillow last checked:
Listing updated:
Listed by:
Judi Duncan,
Windermere Prof Partners
Source: NWMLS as distributed by MLS GRID,MLS#: 2590647
Facts & features
Interior
Bedrooms & bathrooms
- Bedrooms: 2
- Bathrooms: 2
- Full bathrooms: 2
- Main level bathrooms: 2
- Main level bedrooms: 2
Primary bedroom
- Level: Main
Bedroom
- Level: Main
Bathroom full
- Level: Main
Bathroom full
- Level: Main
Den office
- Level: Main
Dining room
- Level: Main
Entry hall
- Level: Main
Kitchen with eating space
- Level: Main
Living room
- Level: Main
Utility room
- Level: Main
Heating
- Fireplace, Forced Air, Electric, Natural Gas
Cooling
- Has cooling: Yes
Appliances
- Included: Dishwasher, Disposal, Dryer, Microwave, Refrigerator, Washer, Dishwasher(s), Dryer(s), Garbage Disposal, Microwave(s), Refrigerator(s), Washer(s), Cooking - Electric Hookup, Cooking-Gas, Cooking-Electric, Dryer-Electric, Ice Maker
- Laundry: Electric Dryer Hookup, Washer Hookup
Features
- Flooring: Engineered Hardwood, Slate, Stone, Carpet
- Windows: Insulated Windows
- Number of fireplaces: 1
- Fireplace features: Gas, Main Level: 1, Fireplace
Interior area
- Total structure area: 2,335
- Total interior livable area: 2,335 sqft
Video & virtual tour
Property
Parking
- Total spaces: 2
- Parking features: Common Garage
- Has garage: Yes
- Covered spaces: 2
Features
- Levels: One
- Stories: 1
- Entry location: Main
- Patio & porch: Cooking-Electric, Cooking-Gas, Dryer-Electric, End Unit, Fireplace, Ice Maker, Insulated Windows, Primary Bathroom, Soaking Tub, Sprinkler System, Walk-In Closet(s), Washer
- Has view: Yes
- View description: City, Islands, Mountain(s), Sound, Territorial
- Has water view: Yes
- Water view: Sound
Lot
- Size: 953 Square Feet
- Features: Curbs, Paved, Sidewalk
Details
- Parcel number: 9009310311
- Special conditions: Standard
Construction
Type & style
- Home type: Condo
- Architectural style: Condo (1 Level)
- Property subtype: Condominium
Materials
- Cement/Concrete
- Roof: Built-Up,Flat
Condition
- Year built: 2009
- Major remodel year: 2009
Utilities & green energy
- Utilities for property: Comcast/Xfinity
Green energy
- Energy efficient items: Insulated Windows
Community & HOA
Community
- Features: Clubhouse, Elevator, Fitness Center, Game/Rec Rm, Gated, Outside Entry
- Security: Fire Sprinkler System
- Subdivision: Ruston
HOA
- Services included: Common Area Maintenance, Gas, Maintenance Grounds, Sewer, Water
- HOA fee: $1,037 monthly
Location
- Region: Ruston
Financial & listing details
- Price per square foot: $535/sqft
- Tax assessed value: $1,271,700
- Annual tax amount: $11,730
- Date on market: 10/2/2026
- Listing terms: Conventional
- Inclusions: Dishwasher(s), Dryer(s), Garbage Disposal, Microwave(s), Refrigerator(s), Washer(s)
Estimated market value
$1,225,500
$1.16M - $1.29M
$3,399/mo
Price history
| Date | Event | Price |
|---|---|---|
| 10/2/2026 | Listed for sale | $1,250,000+56.3%$535/sqft |
Source:  NWMLS as distributed by MLS GRID #2590647 Report a problem NWMLS as distributed by MLS GRID #2590647 Report a problem | ||
| 10/21/2015 | Sold | $800,000$343/sqft |
Source: NWMLS as distributed by MLS GRID #673255 Report a problem | ||
| 8/27/2015 | Pending sale | $800,000$343/sqft |
Source: Windermere Professional Partners #673255 Report a problem | ||
| 7/29/2014 | Listed for sale | $800,000$343/sqft |
Source: Windermere Professional Partners #673255 Report a problem | ||
Public tax history
| Year | Property taxes | Tax assessment |
|---|---|---|
| 2025 | $11,730 +11.1% | $1,271,700 +10% |
| 2024 | $10,560 +2.5% | $1,156,000 +5% |
| 2023 | $10,303 +7.7% | $1,101,000 |
| 2022 | $9,566 +0.7% | $1,101,000 +15% |
| 2021 | $9,499 +0.3% | $957,300 -2.2% |
| 2019 | $9,473 -7.7% | $978,900 +7% |
| 2018 | $10,265 +18.2% | $914,800 +15% |
| 2017 | $8,688 +24.1% | $795,500 +68% |
| 2016 | $6,999 | $473,500 |
| 2014 | $6,999 | $473,500 |
Find assessor info on the county website
Monthly payment
Est. payment
Payment breakdown
Explore the cost of this home by adjusting the details. Changes won't be saved.Climate risks
Neighborhood: 98407

Similar homes
- $1,075,0002 bd2 ba2k sqftThe Commencement, Ruston, WA 98407Active
 MLS ID #2574514, Judi Duncan. NWMLS as distributed by MLS GRID
 - $1,249,9952 bd2 ba1.5k sqftRainier Condominiums, Tacoma, WA 98407Active
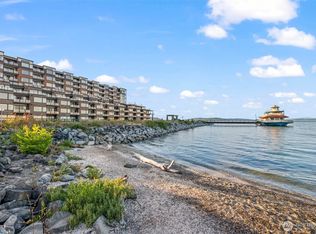 MLS ID #2527845, Chi Nguyen. NWMLS as distributed by MLS GRID
 - $1,295,0002 bd2 ba1.5k sqftRainier Condominiums, Tacoma, WA 98407Active
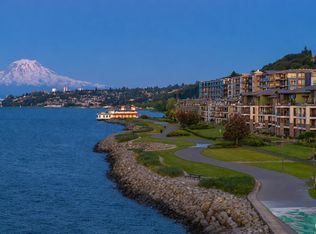 MLS ID #2575315, Chi Nguyen. NWMLS as distributed by MLS GRID
 - $1,075,0002 bd2 ba1.2k sqftBaker Condominiums, Tacoma, WA 98407Active
 MLS ID #2555473, Paige Miller. NWMLS as distributed by MLS GRID
