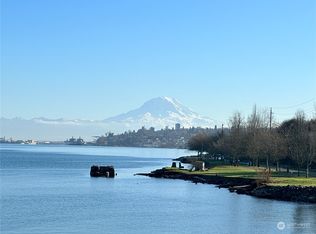
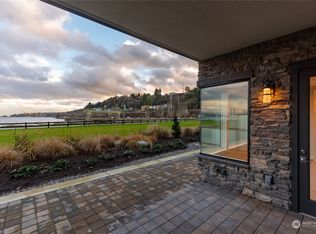
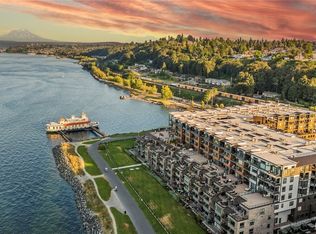
Luxury waterfront living awaits at Rainier Condominiums in Point Ruston, showcasing breathtaking Puget Sound and Mount Rainier views. Designed for both comfort and entertaining, this elegant residence features 9-ft coffered ceilings, abundant natural daylight, and a spacious living room with a cozy fireplace and access to a private deck where you can enjoy morning coffee and sunsets overlooking Commencement Bay and Mount Rainier. The open-concept dining area connects seamlessly to the gourmet kitchen complete with Bosch appliances, Quartz countertops, and contemporary finishes. The elegant primary suite offers spectacular Mount Rainier views, a spa-inspired bath with dual sinks, vanity area, glass shower, and a spacious walk-in closet. A second bedroom includes its own full ensuite bath, while the versatile den is ideal for a home office, fitness space, or guest retreat. Two parking spaces plus hallway storage. Residents enjoy exceptional community amenities including a peaceful atrium, stylish resident lounge with two kitchens, outdoor grill, piano and ping pong, along with convenient bike & kayak storage. Embrace the best of waterfront living with Point Ruston’s scenic Waterwalk, restaurants, boutique shopping, movie theater, and the Waterfront Market just outside your door. Tax abatement until 2030. Experience refined, low-maintenance living in one of the South Sound’s most desirable waterfront destinations.
Active
Listed by: COMPASS • Chi Nguyen
Price cut: $25K (8/11)
$1,249,995
4907 Main Street #214, Tacoma, WA 98407
2beds
1,576sqft
Condominium
Built in 2021
-- sqft lot
$1,226,000 Zestimate®
$793/sqft
$663/mo HOA
What's special
- 103 days
- 439
- 17
Zillow last checked:
Listing updated:
Listed by:
Chi Nguyen,
COMPASS
Source: NWMLS as distributed by MLS GRID,MLS#: 2527845
Facts & features
Interior
Bedrooms & bathrooms
- Bedrooms: 2
- Bathrooms: 2
- Full bathrooms: 1
- 3/4 bathrooms: 1
- Main level bathrooms: 2
- Main level bedrooms: 2
Primary bedroom
- Level: Main
Bedroom
- Level: Main
Bathroom three quarter
- Level: Main
Bathroom full
- Level: Main
Den office
- Level: Main
Dining room
- Level: Main
Entry hall
- Level: Main
Kitchen with eating space
- Level: Main
Living room
- Level: Main
Utility room
- Level: Main
Heating
- Fireplace, Forced Air, Heat Pump, Electric, Natural Gas
Cooling
- Forced Air, Heat Pump
Appliances
- Included: Dishwasher, Disposal, Dryer, Microwave, Refrigerator, Stove(s)/Range(s), Washer, Dishwasher(s), Dryer(s), Garbage Disposal, Microwave(s), Refrigerator(s), Washer(s), Water Heater: Whole Building System, Water Heater Location: Whole Building System
Features
- Flooring: Ceramic Tile, Vinyl Plank, Carpet
- Windows: Insulated Windows
- Number of fireplaces: 1
- Fireplace features: Electric, Main Level: 1, Fireplace
Interior area
- Total structure area: 1,576
- Total interior livable area: 1,576 sqft
Video & virtual tour
Property
Parking
- Total spaces: 2
- Parking features: Common Garage, Uncovered
- Has garage: Yes
- Covered spaces: 2
Features
- Levels: One
- Stories: 1
- Entry location: Main
- Patio & porch: Fireplace, Insulated Windows, Primary Bathroom, Walk-In Closet(s), Water Heater
- Has view: Yes
- View description: Mountain(s), Sound, Territorial
- Has water view: Yes
- Water view: Sound
Lot
- Features: Corner Lot, Curbs, Secluded, Sidewalk
Details
- Parcel number: 9010810360
- Special conditions: Standard
Construction
Type & style
- Home type: Condo
- Architectural style: Contemporary,Condo (1 Level)
- Property subtype: Condominium
Materials
- Cement/Concrete
- Roof: Metal
Condition
- Year built: 2021
- Major remodel year: 2021
Utilities & green energy
- Electric: Company: Tacoma Public Utilities
- Sewer: Company: Tacoma Public Utilities
- Water: Company: Tacoma Public Utilities
- Utilities for property: Xfinity/Quantum Fiber
Green energy
- Energy efficient items: Insulated Windows
Community & HOA
Community
- Features: Clubhouse, Elevator, Game/Rec Rm, Garden Space, Lobby Entrance
- Security: Fire Sprinkler System
- Subdivision: North Tacoma
HOA
- Services included: Common Area Maintenance
- HOA fee: $663 monthly
- HOA phone: 253-754-6044
Location
- Region: Tacoma
Financial & listing details
- Price per square foot: $793/sqft
- Tax assessed value: $965,800
- Annual tax amount: $834
- Date on market: 5/20/2026
- Cumulative days on market: 104 days
- Listing terms: Conventional,VA Loan
- Inclusions: Dishwasher(s), Dryer(s), Garbage Disposal, Microwave(s), Refrigerator(s), Stove(s)/Range(s), Washer(s)
Estimated market value
$1,226,000
$1.16M - $1.29M
$3,111/mo
Price history
| Date | Event | Price |
|---|---|---|
| 8/11/2026 | Price change | $1,249,995-2%$793/sqft |
Source:  NWMLS as distributed by MLS GRID #2527845 Report a problem NWMLS as distributed by MLS GRID #2527845 Report a problem | ||
| 5/22/2026 | Listed for sale | $1,275,000+31%$809/sqft |
Source: NWMLS as distributed by MLS GRID #2527845 Report a problem | ||
| 1/23/2021 | Listing removed | -- |
Source: Local MLS Report a problem | ||
| 6/26/2020 | Listed for sale | $973,602$618/sqft |
Source: Coldwell Banker Bain #1621085 Report a problem | ||
Public tax history
| Year | Property taxes | Tax assessment |
|---|---|---|
| 2025 | $834 +10% | $75,600 +10% |
| 2024 | $758 -2.2% | $68,700 |
| 2023 | $775 +7.1% | $68,700 |
| 2022 | $724 | $68,700 |
Find assessor info on the county website
Monthly payment
Est. payment
Payment breakdown
Explore the cost of this home by adjusting the details. Changes won't be saved.Climate risks
Neighborhood: West End
Nearby schools
Schools provided by the listing agent
- Elementary: Sherman
- Middle: Truman
- High: Silas High School
Source: NWMLS as distributed by MLS GRID. This data may not be complete. We recommend contacting the local school district to confirm school assignments for this home.

Similar homes
- $1,225,0003 bd2 ba1.4k sqftRainier Bldg Residential Condo, Tacoma, WA 98407Active
 MLS ID #2492466, Toril Schoepfer. NWMLS as distributed by MLS GRID
 - $1,335,0002 bd2 ba1.5k sqftRainier Condominiums, Tacoma, WA 98407Active
 MLS ID #2557878, Margo Hass-Klein. NWMLS as distributed by MLS GRID
 - $1,125,0002 bd2 ba1.2k sqftBaker Condominiums, Tacoma, WA 98407Active
 MLS ID #2555473, Paige Miller. NWMLS as distributed by MLS GRID
 - $1,075,0002 bd2 ba2k sqftThe Commencement, Ruston, WA 98407Active
 MLS ID #2574514, Judi Duncan. NWMLS as distributed by MLS GRID
