Skip main navigation
Pending
  • Listed by: COMPASS • Chi Nguyen
    $1,340,000

    4907 Main Street #102, Tacoma, WA 98407

    2beds
    1,657sqft
    : 
    Loading
    Get pre-qualified
    Condominium
    Built in 2021
    -- sqft lot
    $1,310,100 Zestimate®
    $809/sqft
    $793/mo HOA

    What's special

    Luxury wide-plank flooring throughoutTwo in-unit storage closetsOne-of-a-kind floor planCustom murphy bedFresh interior paintCustom pantryBuilt-in buffet
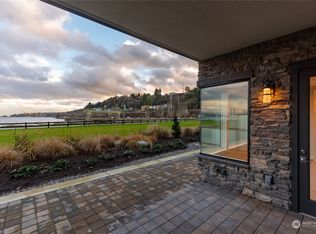
    Spectacular one-of-a-kind floor plan offers 1,657 sqft of thoughtfully designed living with 2 bedrooms, a den & 2 full baths. Recently appraised & pre-inspected, this residence offers added confidence and peace of mind, showcasing over $60K in upgrades & elevated quality. Open concept layout with soaring 9ft coffered ceilings, luxury wide-plank flooring throughout, fresh interior paint, and an electric fireplace add warmth and architectural interest. The chef’s kitchen is beautifully appointed with quartz countertops, Bosch appliances & a custom pantry, complemented by a built-in buffet, beverage center, and tailored shelving & drawers for both style & function. Modern comforts include electric blinds & a custom Murphy bed, while the versatile den enhanced with a newly added closet easily functions as a third bedroom, office or home gym. The primary suite offers a spa-inspired bath with a soaking tub & radiant flooring. Two in-unit storage closets, a custom screen door for seamless indoor-outdoor flow, and patio to enjoy the waterfront setting. Enjoy direct access to the Point Ruston Waterwalk, along with dining, boutique shopping, movie theater, and the Waterfront Market creating a vibrant, walkable lifestyle. Community amenities include a peaceful atrium, resident lounge, and bike & kayak storage. Complete with two parking spaces, one EV-ready, this exceptional home offers a refined & effortless lifestyle in one of the South Sound’s most sought-after waterfront communities.
    76 days
    |
    113
    |
    2
    |

    Zillow last checked:

    Listing updated:

    Listed by:

    Chi Nguyen,

    COMPASS

    Source: NWMLS as distributed by MLS GRID,MLS#: 2514791MLS Logo

      Facts & features

      Interior

      Bedrooms & bathrooms
      • Bedrooms: 2
      • Bathrooms: 2
      • Full bathrooms: 2
      • Main level bathrooms: 2
      • Main level bedrooms: 2
      Primary bedroom
      • Level: Main
      Bedroom
      • Level: Main
      Bathroom full
      • Level: Main
      Bathroom full
      • Level: Main
      Den office
      • Level: Main
      Dining room
      • Level: Main
      Entry hall
      • Level: Main
      Kitchen with eating space
      • Level: Main
      Living room
      • Level: Main
      Utility room
      • Level: Main
      Heating
      • Fireplace, Forced Air, Heat Pump, Electric, Natural Gas
      Cooling
      • Forced Air, Heat Pump
      Appliances
      • Included: Dishwasher, Disposal, Dryer, Microwave, Refrigerator, See Remarks, Stove(s)/Range(s), Washer, Dishwasher(s), Dryer(s), Garbage Disposal, Microwave(s), Refrigerator(s), Washer(s), Water Heater: Whole Building Boiler System
      Features
      • Flooring: Ceramic Tile, Vinyl Plank
      • Windows: Insulated Windows, Coverings: Electric Shades
      • Number of fireplaces: 1
      • Fireplace features: Gas, Main Level: 1, Fireplace
      Interior area
      • Total structure area: 1,657
      • Total interior livable area: 1,657 sqft
      Video & virtual tour

      Property

      Parking
      • Total spaces: 2
      • Parking features: Common Garage
      • Has garage: Yes
      • Covered spaces: 2
      Features
      • Levels: One
      • Stories: 1
      • Entry location: Main
      • Patio & porch: Fireplace, Ground Floor, Insulated Windows, Primary Bathroom, Soaking Tub, Sprinkler System, Walk-In Closet(s), Water Heater
      • Has view: Yes
      • View description: Bay, Islands, Mountain(s), Sound, Territorial
      • Has water view: Yes
      • Water view: Bay,Sound
      Lot
      • Features: Corner Lot, Curbs, Dead End Street, Paved, Sidewalk
      Details
      • Parcel number: 9010810020
      • Special conditions: Standard

      Construction

      Type & style
      • Home type: Condo
      • Architectural style: Condo (1 Level)
      • Property subtype: Condominium
      Materials
      • Cement/Concrete
      • Roof: Flat
      Condition
      • Year built: 2021
      • Major remodel year: 2021

      Utilities & green energy

      • Electric: Company: Tacoma Public Utilities
      • Sewer: Company: City of Tacoma
      • Water: Company: City of Tacoma
      • Utilities for property: Xfinity
      Green energy
      • Energy efficient items: Insulated Windows

      Community & HOA

      Community
      • Features: Elevator, Game/Rec Rm, Lobby Entrance, Outside Entry
      • Security: Fire Sprinkler System
      • Subdivision: North Tacoma
      HOA
      • Services included: Central Hot Water, Common Area Maintenance, Gas, Maintenance Grounds, Road Maintenance
      • HOA fee: $793 monthly
      • HOA phone: 253-754-6044
      Location
      • Region: Tacoma

      Financial & listing details

      • Price per square foot: $809/sqft
      • Tax assessed value: $1,109,000
      • Annual tax amount: $996
      • Date on market: 4/30/2026
      • Cumulative days on market: 76 days
      • Listing terms: Conventional
      • Inclusions: Dishwasher(s), Dryer(s), Garbage Disposal, Microwave(s), Refrigerator(s), See Remarks, Stove(s)/Range(s), Washer(s)

        Estimated market value

        $1,310,100

        $1.24M - $1.38M

        $3,339/mo

        Price history

        DateEventPrice
        6/20/2026Pending sale$1,340,000$809/sqft
        Source: NWMLS as distributed by MLS GRID #2514791 Report a problem
        4/30/2026Listed for sale$1,340,000+7.2%$809/sqft
        Source: NWMLS as distributed by MLS GRID #2514791 Report a problem
        6/25/2024Sold$1,250,000-0.7%$754/sqft
        Source: NWMLS as distributed by MLS GRID #2153217 Report a problem
        5/25/2024Pending sale$1,259,000$760/sqft
        Source: NWMLS as distributed by MLS GRID #2153217 Report a problem
        5/2/2024Contingent$1,259,000$760/sqft
        Source: NWMLS as distributed by MLS GRID #2153217 Report a problem
        4/12/2024Listed for sale$1,259,000+12.7%$760/sqft
        Source: NWMLS as distributed by MLS GRID #2153217 Report a problem
        4/29/2022Sold$1,117,282$674/sqft
        Source: NWMLS as distributed by MLS GRID #1556634 Report a problem
        3/23/2022Pending sale$1,117,282$674/sqft
        Source: NWMLS as distributed by MLS GRID #1556634 Report a problem
        11/3/2021Contingent$1,117,282$674/sqft
        Source: NWMLS as distributed by MLS GRID #1556634 Report a problem
        9/21/2021Listed for sale$1,117,282$674/sqft
        Source: NWMLS as distributed by MLS GRID #1556634 Report a problem

        Public tax history

        YearProperty taxesTax assessment
        2024$906 -2.2%$82,300
        2023$926 -29%$82,300
        2022$1,303 $82,300
        Find assessor info on the county website

        Monthly payment

        Est. payment

        Payment breakdown

        Explore the cost of this home by adjusting the details. Changes won't be saved.
        All calculations are estimates and provided by Zillow, Inc. for informational purposes only. Actual amounts may vary.
        HOA fees may include property taxes on listings classified as Co-Ops. Contact the listing agent and/or owner for fee details.
        Mortgage interest rates are dependent on a number of factors, including credit score, down payment, and repayment length. Interest rate data provided by Zillow Group Marketplace, Inc. as of 1/1/1970 from various mortgage lenders with which we have lead or other similar arrangements; the Estimated Payment is an average of those rates.
        See how much you could borrow to make a competitive offer.

        Climate risks

        Neighborhood: West End

        Getting around

        61 / 100
        Somewhat Walkable
        47 / 100
        Somewhat Bikeable

        Nearby schools

        GreatSchools rating

        A local agent can set up tours, give advice and negotiate with sellers.

        Browse local experts

        Similar homes