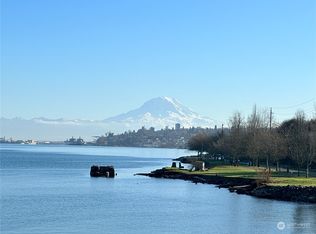
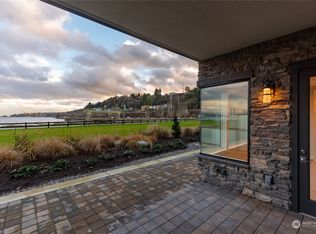
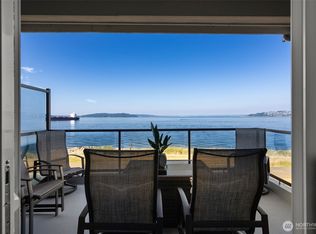
Discover an exceptional waterfront lifestyle at Point Ruston, where abundant natural daylight, breathtaking views & effortless access to Point Ruston amenities come together in this coveted corner residence. The chef-inspired kitchen blends style & functionality with Bosch stainless steel appliances, waterfall quartz countertops, alder cabinetry & instant hot water. Wide-plank engineered flooring, Hunter Douglas shades, 9-ft coffered ceilings and an electric fireplace add warmth & architectural appeal. The serene primary suite offers a spa-inspired retreat with radiant heated floors, glass shower, oversized soaking tub, under-cabinet lighting, bidet & generous walk-in closet. The spacious covered patio extends the living space outdoors, creating an inviting setting for al fresco dining, morning coffee or evening entertaining. From the patio, enjoy Mt. Rainier views, spectacular sunsets over Commencement Bay, 4th of July fireworks, yacht parades & sightings of orcas passing through the bay. The patio access opens to the Waterwalk with waterfront dining, boutique shops, movies, summer concerts, kayaking & scenic strolls along the promenade just steps away. Bonus space offers versatility for a home office, fitness area or additional storage. Tax abatement & LIDs paid! Embrace the ease of downsizing or a true lock-and-leave lifestyle in this secure building, where you can travel with peace of mind & return home to beautiful views, convenience & the vibrant energy of Point Ruston!
Active
Listed by: COMPASS • Chi Nguyen • 253-861-4404
$1,295,000
4907 Main Street #101, Tacoma, WA 98407
2beds
1,555sqft
Condominium
Built in 2021
-- sqft lot
$1,262,100 Zestimate®
$833/sqft
$747/mo HOA
What's special
Electric fireplaceCoveted corner residenceInstant hot waterChef-inspired kitchenWide-plank engineered flooringBreathtaking viewsRadiant heated floors
- --
- on Zillow
- 310
- views
- 10
- saves
Zillow last checked:
Listing updated:
Listed by:
Chi Nguyen 253-861-4404 c.nguyen@compass.com,
COMPASS
Source: NWMLS as distributed by MLS GRID,MLS#: 2575315
Facts & features
Interior
Bedrooms & bathrooms
- Bedrooms: 2
- Bathrooms: 2
- Full bathrooms: 2
- Main level bathrooms: 2
- Main level bedrooms: 2
Primary bedroom
- Level: Main
Bedroom
- Level: Main
Bathroom full
- Level: Main
Bathroom full
- Level: Main
Den office
- Level: Main
Dining room
- Level: Main
Entry hall
- Level: Main
Kitchen with eating space
- Level: Main
Living room
- Level: Main
Utility room
- Level: Main
Heating
- Fireplace, Forced Air, Heat Pump, Electric, Natural Gas
Cooling
- Forced Air, Heat Pump
Appliances
- Included: Dishwasher, Disposal, Dryer, Microwave, Refrigerator, Stove(s)/Range(s), Washer, Dishwasher(s), Dryer(s), Garbage Disposal, Microwave(s), Refrigerator(s), Washer(s), Water Heater: Whole Building Boiler System
Features
- Flooring: Ceramic Tile, Engineered Hardwood, Carpet
- Windows: Insulated Windows, Coverings: Hunter Douglas Shades
- Number of fireplaces: 1
- Fireplace features: Electric, Main Level: 1, Fireplace
Interior area
- Total structure area: 1,555
- Total interior livable area: 1,555 sqft
Video & virtual tour
Property
Parking
- Total spaces: 2
- Parking features: Common Garage
- Has garage: Yes
- Covered spaces: 2
Features
- Levels: One
- Stories: 1
- Entry location: Main
- Patio & porch: Alarm System, End Unit, Fireplace, Ground Floor, Insulated Windows, Primary Bathroom, Sprinkler System, Walk-In Closet(s), Water Heater
- Has view: Yes
- View description: Bay, Islands, Mountain(s), Territorial
- Has water view: Yes
- Water view: Bay
Lot
- Features: Corner Lot, Curbs, Paved, Sidewalk
Details
- Parcel number: 9010810010
- Special conditions: Standard
Construction
Type & style
- Home type: Condo
- Architectural style: Contemporary,Condo (1 Level)
- Property subtype: Condominium
Materials
- Cement/Concrete
- Roof: Metal
Condition
- Year built: 2021
- Major remodel year: 2021
Utilities & green energy
- Electric: Company: Tacoma Public Utilities
- Sewer: Company: Tacoma Public Utilities
- Water: Company: Tacoma Public Utilities
- Utilities for property: Xfinity, Xfinity
Green energy
- Energy efficient items: Insulated Windows
Community & HOA
Community
- Features: Elevator, Game/Rec Rm, Lobby Entrance, See Remarks
- Security: Fire Sprinkler System
- Subdivision: North Tacoma
HOA
- Services included: Common Area Maintenance
- HOA fee: $747 monthly
- HOA phone: 253-754-6044
Location
- Region: Tacoma
Financial & listing details
- Price per square foot: $833/sqft
- Tax assessed value: $1,074,100
- Annual tax amount: $942
- Date on market: 8/28/2026
- Listing terms: Conventional,VA Loan
- Inclusions: Dishwasher(s), Dryer(s), Garbage Disposal, Microwave(s), Refrigerator(s), Stove(s)/Range(s), Washer(s)
Estimated market value
$1,262,100
$1.20M - $1.33M
$3,500/mo
Price history
| Date | Event | Price |
|---|---|---|
| 8/28/2026 | Listed for sale | $1,295,000+1.6%$833/sqft |
Source:  NWMLS as distributed by MLS GRID #2575315 Report a problem NWMLS as distributed by MLS GRID #2575315 Report a problem | ||
| 7/12/2024 | Sold | $1,275,000$820/sqft |
Source: NWMLS as distributed by MLS GRID #2234674 Report a problem | ||
| 5/16/2024 | Pending sale | $1,275,000$820/sqft |
Source: NWMLS as distributed by MLS GRID #2234674 Report a problem | ||
| 5/9/2024 | Listed for sale | $1,275,000+17%$820/sqft |
Source: NWMLS as distributed by MLS GRID #2234674 Report a problem | ||
| 1/3/2022 | Sold | $1,089,618$701/sqft |
Source: NWMLS as distributed by MLS GRID #1544667 Report a problem | ||
| 8/16/2021 | Pending sale | $1,089,618$701/sqft |
Source: NWMLS as distributed by MLS GRID #1544667 Report a problem | ||
Public tax history
| Year | Property taxes | Tax assessment |
|---|---|---|
| 2025 | $943 +10% | $85,600 +10% |
| 2024 | $857 -2.2% | $77,800 |
| 2023 | $876 +7.1% | $77,800 |
| 2022 | $818 | $77,800 |
Find assessor info on the county website
Monthly payment
Est. payment
Payment breakdown
Explore the cost of this home by adjusting the details. Changes won't be saved.Climate risks
Neighborhood: West End
Nearby schools
Schools provided by the listing agent
- Elementary: Sherman
- Middle: Truman
- High: Silas High School
Source: NWMLS as distributed by MLS GRID. This data may not be complete. We recommend contacting the local school district to confirm school assignments for this home.

Similar homes
- $1,199,0002 bd2 ba1.5k sqftRainier Condominiums, Tacoma, WA 98407Active
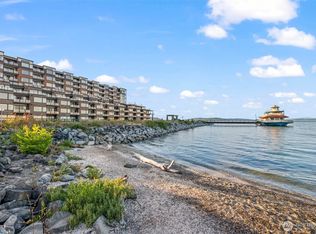 MLS ID #2527845, Chi Nguyen. NWMLS as distributed by MLS GRID
 - $1,199,0003 bd2 ba1.4k sqftRainier Bldg Residential Condo, Tacoma, WA 98407Active
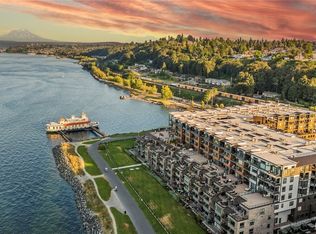 MLS ID #2492466, Toril Schoepfer. NWMLS as distributed by MLS GRID
 - $1,075,0002 bd2 ba1.2k sqftBaker Condominiums, Tacoma, WA 98407Active
 MLS ID #2555473, Paige Miller. NWMLS as distributed by MLS GRID
 - $1,075,0002 bd2 ba2k sqftThe Commencement, Ruston, WA 98407Active
 MLS ID #2574514, Judi Duncan. NWMLS as distributed by MLS GRID
