Skip main navigation
Sold
  • Listed by: Morrison House Sotheby's Intl
    Bought with: COMPASS
    $1,260,000

    4907 Main Street #415, Tacoma, WA 98407

    2beds
    1,515sqft
    Condominium
    Built in 2021
    -- sqft lot
    $1,256,100 Zestimate®
    $832/sqft
    $3,090 Estimated rent

    Home value

    $1,256,100

    $1.18M - $1.33M

    $3,090/mo

    Zestimate® history
    Loading
    Loading...

    Owner options

    List your home for rent

    $3,090/mo

    Rent Zestimate®

    Find your next renter with Zillow Rental Manager. Plus, with online applications, you can quickly screen prospective tenants – for free.

    Learn more

    $3,090/mo

    Rent Zestimate®

    Refinance and save

    $8,418/mo

    Est. payment

    Refinancing to a lower rate could help reduce your monthly payments and save thousands over the life of the loan.

    See today's rates

    $8,418/mo

    Est. payment

    Explore your selling options

    Work with a Zillow partner agent

    Leverage their expertise and Zillow's premium Showcase listings to get your home seen by more buyers.

    Get started

    List with your own agent

    Get your home in front of millions of buyers by listing it on Zillow.

    Learn how to do it

    Sell it yourself

    Take full control of how buyers see your home on Zillow by listing For Sale by Owner (FSBO).

    List your home

    What's special

    Tiled fireplaceHeated floorsUpgraded flooringWalk-in closetCoffered ceilingsStainless bosch appliance packageAir conditioning
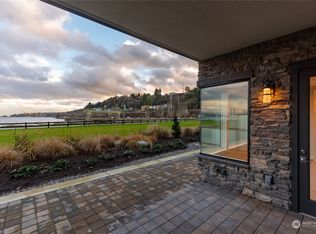
    Condo lifestyle awaits with center stage views of MT RAINER and COMMENCEMENT BAY in Pt. Ruston’s Rainier Building. Over 1500 Square feet of space and an EXTRA-LARGE DECK [465 SF] for carefree living. 2 Bedroom PLUS DEN floor plan. Open concept kitchen w/ quartz counters; stainless Bosch appliance package and breakfast bar to the open living/dining room with HARDWOODS and tiled fireplace. Full-width windows take in massive VIEWS; nearby PRIMARY SUITE is view side w/ deck access; ensuite bath w/ makeup desk; heated floors; walk-in closet; dual vanity and water closet. The second bedroom is also an ensuite to the full guest bath. Utility room w/ sink, storage, and includes washer/dryer. OFFICE/DEN tucked away for quiet time. Added perks of AIR CONDITIONING; 8 ft doors; upgraded flooring; coffered ceilings, and ZERO STEPS to entry; 2 parking spaces on the SAME FLOOR of the home. Ruston is a vibrant community and delivers the ultimate backdrop of festivals, fireworks and incredible lifestyle. You deserve to live the way your life was meant to be.

    Zillow last checked:

    Listing updated:

    Listed by:

    Michael Morrison,

    Morrison House Sotheby's Intl

    Bought with:

    Meirav Golan Yaaran, 113490

    COMPASS

    Source: NWMLS as distributed by MLS GRID,MLS#: 2505591MLS Logo

    Facts & features

    Interior

    Bedrooms & bathrooms
    • Bedrooms: 2
    • Bathrooms: 2
    • Full bathrooms: 2
    • Main level bathrooms: 2
    • Main level bedrooms: 2
    Primary bedroom
    • Level: Main
    Bedroom
    • Level: Main
    Bathroom full
    • Level: Main
    Bathroom full
    • Level: Main
    Den office
    • Level: Main
    Dining room
    • Level: Main
    Entry hall
    • Level: Main
    Kitchen with eating space
    • Level: Main
    Living room
    • Level: Main
    Utility room
    • Level: Main
    Heating
    • Fireplace, Forced Air, Heat Pump, Electric
    Cooling
    • Forced Air, Heat Pump
    Appliances
    • Included: Dishwasher, Dryer, Microwave, Refrigerator, Stove(s)/Range(s), Dishwasher(s), Dryer(s), Microwave(s), Refrigerator(s)
    Features
    • Flooring: Ceramic Tile, Laminate, Carpet
    • Windows: Insulated Windows
    • Number of fireplaces: 1
    • Fireplace features: Electric, Main Level: 1, Fireplace
    Interior area
    • Total structure area: 1,515
    • Total interior livable area: 1,515 sqft

    Property

    Parking
    • Total spaces: 2
    • Parking features: Common Garage
    • Has garage: Yes
    • Covered spaces: 2
    Features
    • Levels: One
    • Stories: 1
    • Entry location: Main
    • Patio & porch: Fireplace, Insulated Windows, Primary Bathroom, Walk-In Closet(s)
    • Has view: Yes
    • View description: Mountain(s), Sound, Territorial
    • Has water view: Yes
    • Water view: Sound
    Lot
    • Size: 1,036 sqft
    • Features: Cul-De-Sac, Paved, Sidewalk
    Details
    • Parcel number: 9010810780
    • Special conditions: Standard

    Construction

    Type & style
    • Home type: Condo
    • Architectural style: Contemporary,Condo (1 Level)
    • Property subtype: Condominium
    Materials
    • Brick, Cement/Concrete
    • Roof: Metal
    Condition
    • Year built: 2021
    • Major remodel year: 2021

    Utilities & green energy

    • Electric: Company: TPU
    • Sewer: Company: Pierce County
    • Water: Company: TPU
    • Utilities for property: Xfinity, Xfinity
    Green energy
    • Energy efficient items: Insulated Windows

    Community & neighborhood

    Security
    • Security features: Fire Sprinkler System
    Community
    • Community features: Clubhouse, Elevator, Game/Rec Rm, Gated, Lobby Entrance
    Location
    • Region: Tacoma
    • Subdivision: North Tacoma

    HOA & financial

    HOA
    • HOA fee: $771 monthly
    • Services included: Common Area Maintenance

    Other

    Other facts
    • Listing terms: Conventional,VA Loan
    • Cumulative days on market: 23 days

    Price history

    DateEventPrice
    5/20/2026Sold$1,260,000-2.7%$832/sqft
    Source: NWMLS as distributed by MLS GRID #2505591 Report a problem
    5/3/2026Pending sale$1,295,000$855/sqft
    Source: NWMLS as distributed by MLS GRID #2505591 Report a problem
    4/10/2026Listed for sale$1,295,000+9.7%$855/sqft
    Source: NWMLS as distributed by MLS GRID #2505591 Report a problem
    2/19/2025Sold$1,180,000-0.8%$779/sqft
    Source: NWMLS as distributed by MLS GRID #2319112 Report a problem
    1/14/2025Pending sale$1,190,000$785/sqft
    Source: NWMLS as distributed by MLS GRID #2319112 Report a problem
    1/9/2025Listed for sale$1,190,000+13.5%$785/sqft
    Source: NWMLS as distributed by MLS GRID #2319112 Report a problem
    2/25/2022Sold$1,048,0000%$692/sqft
    Source: NWMLS as distributed by MLS GRID #1545826 Report a problem
    5/10/2021Pending sale$1,048,006$692/sqft
    Source: NWMLS as distributed by MLS GRID #1545826 Report a problem

    Public tax history

    YearProperty taxesTax assessment
    2024$884 -2.2%$80,300
    2023$904 +7.1%$80,300 -91.8%
    2022$844 $974,400

    Find assessor info on the county website

    Neighborhood: West End

    Nearby schools

    GreatSchools rating
    Schools provided by the listing agent
    • Elementary: Sherman
    • Middle: Truman
    • High: Silas High School

    Source: NWMLS as distributed by MLS GRID. This data may not be complete. We recommend contacting the local school district to confirm school assignments for this home.

    Get a cash offer in 3 minutes
    Find out how much your home could sell for in as little as 3 minutes with a no-obligation cash offer.
    Estimated market value
    $1,256,100
    Get a cash offer in 3 minutes
    Find out how much your home could sell for in as little as 3 minutes with a no-obligation cash offer.
    Estimated market value
    $1,256,100