Skip main navigation
Sold
  • Listed by: Blue Pearl Properties
    Bought with: COMPASS
    $935,000

    4907 Main Street #312, Tacoma, WA 98407

    1beds
    1,202sqft
    Condominium
    Built in 2021
    -- sqft lot
    $931,400 Zestimate®
    $778/sqft
    $2,817 Estimated rent

    Home value

    $931,400

    $885,000 - $978,000

    $2,817/mo

    Zestimate® history
    Loading
    Loading...

    Owner options

    List your home for rent

    $2,817/mo

    Rent Zestimate®

    Find your next renter with Zillow Rental Manager. Plus, with online applications, you can quickly screen prospective tenants – for free.

    Learn more

    $2,817/mo

    Rent Zestimate®

    Refinance and save

    $6,140/mo

    Est. payment

    Refinancing to a lower rate could help reduce your monthly payments and save thousands over the life of the loan.

    See today's rates

    $6,140/mo

    Est. payment

    Explore your selling options

    Work with a Zillow partner agent

    Leverage their expertise and Zillow's premium Showcase listings to get your home seen by more buyers.

    Get started

    List with your own agent

    Get your home in front of millions of buyers by listing it on Zillow.

    Learn how to do it

    Sell it yourself

    Take full control of how buyers see your home on Zillow by listing For Sale by Owner (FSBO).

    List your home

    What's special

    Modern high-end amenitiesOpen-concept modern kitchenFishing pierHeated floorsSpa-like master bathroomCustom walk-in showerLarge custom walk-in closet
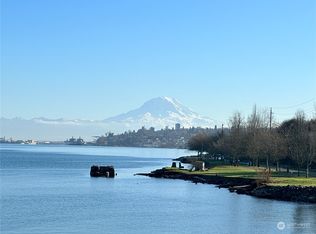
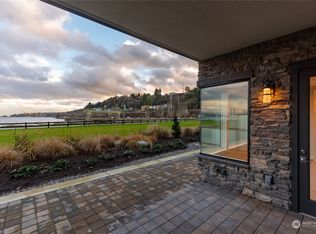
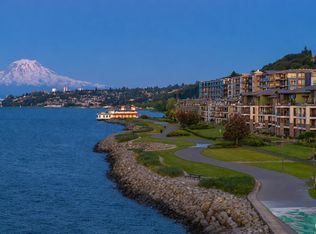
    (4907 Main St) Unit 312 is located in a premier Point Ruston walkable community, it features sweeping, unobstructed views of Commencement Bay, Puget Sound, and Mt. Rainier, with modern, high-end amenities. This stunning, modern 1,202 sq. ft. 1-bedroom, 1.5-bath condo in the Rainier Building offers unparalleled luxury in the heart of Point Ruston. Home features Restoration Hardware style, featuring an open-concept, modern kitchen with a natural gas stove, high-end Bosch appliances, and wide-plank flooring entry and kitchen and dining area. Spa-like master bathroom complete with heated floors and a custom walk-in shower, large, custom walk-in closet. Home comes with 2 designated secured garage parking spaces and a private storage unit. Point Ruston Lifestyle puts you directly on the Point Ruston waterfront with direct access to miles of paved waterfront walking, biking, jogging paths and access to a variety of retailers, restaurants, coffee shops, and the local movie theater, and beautifully maintained green spaces, a public market, and a fishing pier. This luxury condo comes fully furnished!! Book your appointment before its gone!

    Zillow last checked:

    Listing updated:

    Listed by:

    John March,

    Blue Pearl Properties

    Bought with:

    David Pannen, 23011076

    COMPASS

    Source: NWMLS as distributed by MLS GRID,MLS#: 2518811MLS Logo

    Facts & features

    Interior

    Bedrooms & bathrooms
    • Bedrooms: 1
    • Bathrooms: 2
    • 3/4 bathrooms: 1
    • 1/2 bathrooms: 1
    • Main level bathrooms: 2
    • Main level bedrooms: 1
    Primary bedroom
    • Level: Main
    • Area: 144
    • Dimensions: 12 x 12
    Bathroom three quarter
    • Level: Main
    • Area: 120
    • Dimensions: 12 x 10
    Other
    • Level: Main
    • Area: 35
    • Dimensions: 7 x 5
    Dining room
    • Level: Main
    • Area: 96
    • Dimensions: 12 x 8
    Entry hall
    • Level: Main
    • Area: 60
    • Dimensions: 12 x 5
    Kitchen without eating space
    • Level: Main
    • Area: 121
    • Dimensions: 11 x 11
    Living room
    • Level: Main
    • Area: 270
    • Dimensions: 18 x 15
    Utility room
    • Level: Main
    • Area: 100
    • Dimensions: 10 x 10
    Heating
    • Fireplace, Heat Pump, Electric, Natural Gas
    Cooling
    • Heat Pump
    Appliances
    • Included: Dishwasher, Disposal, Double Oven, Dryer, Microwave, Refrigerator, Stove(s)/Range(s), Washer, Dishwasher(s), Dryer(s), Garbage Disposal, Microwave(s), Refrigerator(s), Washer(s), Cooking-Gas
    Features
    • Flooring: Engineered Hardwood
    • Windows: Insulated Windows
    • Number of fireplaces: 1
    • Fireplace features: Electric, Main Level: 1, Fireplace
    Interior area
    • Total structure area: 1,202
    • Total interior livable area: 1,202 sqft

    Property

    Parking
    • Total spaces: 2
    • Parking features: Common Garage
    • Has garage: Yes
    • Covered spaces: 2
    Features
    • Levels: One
    • Stories: 1
    • Entry location: Main
    • Patio & porch: Cooking-Gas, Fireplace, Insulated Windows, Primary Bathroom, Sprinkler System, Walk-In Closet(s)
    • Has view: Yes
    • View description: Bay, Mountain(s), Sound
    • Has water view: Yes
    • Water view: Bay,Sound
    • Waterfront features: Sound
    Lot
    • Features: Adjacent to Public Land, Sidewalk
    Details
    • Parcel number: 9010810550
    • Special conditions: Standard

    Construction

    Type & style
    • Home type: Condo
    • Architectural style: Condo (1 Level)
    • Property subtype: Condominium
    Materials
    • Cement/Concrete, Cement Planked, Stone, Wood Siding, Cement Plank
    • Roof: Metal
    Condition
    • Year built: 2021
    • Major remodel year: 2021

    Utilities & green energy

    • Electric: Company: Tacoma Power
    • Sewer: Company: City of Tacoma
    • Water: Company: City of Tacoma
    • Utilities for property: Comcast, T-Mobile Or Comcast
    Green energy
    • Energy efficient items: Insulated Windows

    Community & neighborhood

    Security
    • Security features: Fire Sprinkler System
    Community
    • Community features: Cable TV, Elevator, Lobby Entrance
    Location
    • Region: Tacoma
    • Subdivision: North Tacoma

    HOA & financial

    HOA
    • HOA fee: $552 monthly
    • Services included: Common Area Maintenance, Maintenance Grounds
    • Association phone: 253-301-3519

    Other

    Other facts
    • Listing terms: Conventional,FHA,VA Loan
    • Cumulative days on market: 7 days

    Price history

    DateEventPrice
    6/17/2026Sold$935,000$778/sqft
    Source: NWMLS as distributed by MLS GRID #2518811 Report a problem
    5/14/2026Pending sale$935,000$778/sqft
    Source: NWMLS as distributed by MLS GRID #2518811 Report a problem
    5/8/2026Listed for sale$935,000+14.2%$778/sqft
    Source: NWMLS as distributed by MLS GRID #2518811 Report a problem
    2/11/2022Sold$818,391$681/sqft
    Source: NWMLS as distributed by MLS GRID #1730685 Report a problem
    4/26/2021Pending sale$818,391$681/sqft
    Source: NWMLS as distributed by MLS GRID #1730685 Report a problem

    Public tax history

    Tax history is unavailable.

    Neighborhood: West End

    Nearby schools

    GreatSchools rating
    Schools provided by the listing agent
    • Elementary: Sherman
    • Middle: Truman
    • High: Silas High School

    Source: NWMLS as distributed by MLS GRID. This data may not be complete. We recommend contacting the local school district to confirm school assignments for this home.

    Get a cash offer in 3 minutes
    Find out how much your home could sell for in as little as 3 minutes with a no-obligation cash offer.
    Estimated market value
    $931,400
    Get a cash offer in 3 minutes
    Find out how much your home could sell for in as little as 3 minutes with a no-obligation cash offer.
    Estimated market value
    $931,400