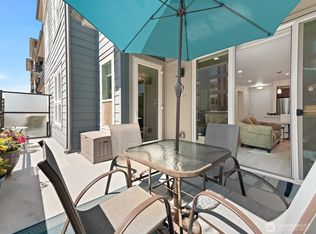
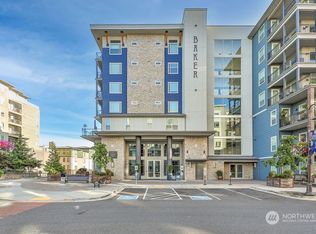
Experience the very best of vibrant lifestyle living at The Baker Condos in highly sought-after Point Ruston! Uniquely set back from neighboring units, this exceptional home welcomes you with gleaming engineered hardwood floors, soaring high ceilings, and an abundance of natural light. The open layout flows seamlessly to a generous, covered west-facing balcony—the perfect spot to cultivate a container garden or simply relax while enjoying a premium perspective over the lively street below, local restaurants, and the energetic community. Inside, the thoughtful floor plan features two spacious bedrooms. The main suite includes a private shower en suite and a roomy walk-in closet, while the second bedroom serves as an ideal guest suite. Modern conveniences include a handy in-unit laundry nook, a spacious storage room just across the hall, and space outside your front door to personalize your entry. Just steps from your door, you are immersed in a friendly community adjacent to Point Defiance. Explore endless trails, dine at fabulous local restaurants, catch a movie, or enjoy year-round activities at the bustling Marketplace. Non-water units in the Baker feature vibrant south/west exposure (catching significant natural light) and lower HOA/tax assessments compared to water view units, making them high-demand options for buyers prioritizing the Point Ruston lifestyle over direct water views.You deserve this lifestyle—schedule your tour today and make this Point Ruston gem yours!
Active
Listed by: Redfin • Derek Bluhm • 360-269-2692
Price cut: $10.1K (9/14)
$689,950
4961 Main Street #712, Tacoma, WA 98407
2beds
1,280sqft
Condominium
Built in 2018
-- sqft lot
$679,500 Zestimate®
$539/sqft
$501/mo HOA
What's special
Generous covered west-facing balconyIdeal guest suiteSoaring high ceilingsGleaming engineered hardwood floorsRoomy walk-in closetHandy in-unit laundry nookTwo spacious bedrooms
- --
- on Zillow
- 619
- views
- 25
- saves
Zillow last checked:
Listing updated:
Listed by:
Derek Bluhm 360-269-2692 derek.bluhm@redfin.com,
Redfin
Source: NWMLS as distributed by MLS GRID,MLS#: 2538913
Facts & features
Interior
Bedrooms & bathrooms
- Bedrooms: 2
- Bathrooms: 2
- Full bathrooms: 1
- 3/4 bathrooms: 1
- Main level bathrooms: 2
- Main level bedrooms: 2
Primary bedroom
- Level: Main
Bedroom
- Level: Main
Bathroom full
- Level: Main
Bathroom three quarter
- Level: Main
Dining room
- Level: Main
Entry hall
- Level: Main
Kitchen without eating space
- Level: Main
Living room
- Level: Main
Heating
- Forced Air, Heat Pump, Electric, Natural Gas
Cooling
- Forced Air, Heat Pump
Appliances
- Included: Dishwasher, Disposal, Dryer, Microwave, Refrigerator, Stove(s)/Range(s), Washer, Dishwasher(s), Dryer(s), Garbage Disposal, Microwave(s), Refrigerator(s), Washer(s)
Features
- Flooring: Hardwood
- Has fireplace: No
- Fireplace features: Gas
Interior area
- Total structure area: 1,280
- Total interior livable area: 1,280 sqft
Property
Parking
- Total spaces: 1
- Parking features: Common Garage
- Has garage: Yes
- Covered spaces: 1
Features
- Levels: Three Or More
- Entry location: Main
- Patio & porch: Alarm System, End Unit, Walk-In Closet(s)
Details
- Parcel number: 9010421320
- Special conditions: Standard
Construction
Type & style
- Home type: Condo
- Architectural style: Condo (3 Levels)
- Property subtype: Condominium
Materials
- Brick, Wood Siding
- Roof: Composition
Condition
- Year built: 2018
Utilities & green energy
- Electric: Company: TPU
- Sewer: Company: HOA
- Water: Company: HOA
Community & HOA
Community
- Subdivision: North Tacoma
HOA
- Services included: Common Area Maintenance, Maintenance Grounds
- HOA fee: $501 monthly
- HOA phone: 253-754-6044
Location
- Region: Tacoma
Financial & listing details
- Price per square foot: $539/sqft
- Tax assessed value: $542,600
- Annual tax amount: $564
- Date on market: 6/23/2026
- Listing terms: Conventional,FHA,VA Loan
- Inclusions: Dishwasher(s), Dryer(s), Garbage Disposal, Microwave(s), Refrigerator(s), Stove(s)/Range(s), Washer(s)
Estimated market value
$679,500
$646,000 - $713,000
$2,925/mo
Price history
| Date | Event | Price |
|---|---|---|
| 9/14/2026 | Price change | $689,950-1.4%$539/sqft |
Source:  NWMLS as distributed by MLS GRID #2538913 Report a problem NWMLS as distributed by MLS GRID #2538913 Report a problem | ||
| 6/23/2026 | Listed for sale | $700,000+75%$547/sqft |
Source: NWMLS as distributed by MLS GRID #2538913 Report a problem | ||
| 3/8/2019 | Sold | $400,000$313/sqft |
Source: NWMLS as distributed by MLS GRID #1426196 Report a problem | ||
Public tax history
| Year | Property taxes | Tax assessment |
|---|---|---|
| 2025 | $620 +10% | $55,900 +10% |
| 2024 | $564 -2.2% | $50,800 |
| 2023 | $576 +7.1% | $50,800 |
| 2022 | $538 +4% | $50,800 +14.9% |
| 2021 | $517 -87.7% | $44,200 -89.2% |
| 2019 | $4,209 | $410,100 |
Find assessor info on the county website
Monthly payment
Est. payment
Payment breakdown
Explore the cost of this home by adjusting the details. Changes won't be saved.Climate risks
Neighborhood: West End


Similar homes
- $659,0002 bd3 ba1.8k sqftOld Town View Condominiums, Tacoma, WA 98407Active
 MLS ID #2548269, Charles Thomas. NWMLS as distributed by MLS GRID
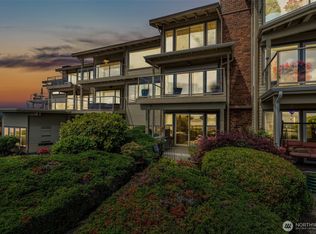
 - $675,0002 bd3 ba1.3k sqftAqua Vista Condo, Tacoma, WA 98422Active
 MLS ID #2538490, David Berg. NWMLS as distributed by MLS GRID
 - $665,0002 bd2 ba1.6k sqftThe Esplanade, Tacoma, WA 98402Active
 MLS ID #2578327, Kay Wohlers. NWMLS as distributed by MLS GRID
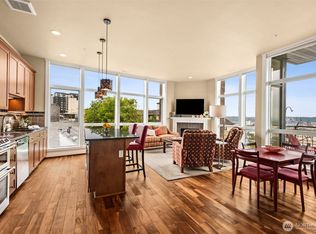
 - $625,0002 bd2 ba1.1k sqftThe Roberson, Tacoma, WA 98402Active
 MLS ID #2536990, Karen Kostner. NWMLS as distributed by MLS GRID
