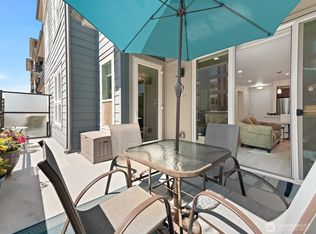
Unobstructed Puget Sound VIEW + spectacular corner location! Beautiful 3BR+Den, 3.5BA condo features bright, spacious great room with gas fireplace, gourmet kitchen with Quartz counters, stainless appliances & built-in breakfast bar island. 2nd primary with full bath including soaking tub & large walk-in closet. Den with sizable closet could be 4th bedroom. 2 parking spaces & storage included.
Sold
Listed by: COMPASS • Margo Hass-Klein • 253-279-9949
Bought with: COMPASS
$1,778,000
4961 Main Street #709, Tacoma, WA 98407
3beds
2,420sqft
Multi Family, Condominium
Built in 2019
-- sqft lot
$1,794,800 Zestimate®
$735/sqft
$2,876 Estimated rent
Home value
$1,794,800
$1.69M - $1.90M
$2,876/mo
Zestimate® history
Owner options
List your home for rent
$2,876/mo
Rent Zestimate®
Find your next renter with Zillow Rental Manager. Plus, with online applications, you can quickly screen prospective tenants – for free.
$2,876/mo
Rent Zestimate®
Refinance and save
$12,746/mo
Est. payment
Refinancing to a lower rate could help reduce your monthly payments and save thousands over the life of the loan.
$12,746/mo
Est. payment
Explore your selling options
Work with a Zillow partner agent
Leverage their expertise and Zillow's premium Showcase listings to get your home seen by more buyers.
Get startedList with your own agent
Get your home in front of millions of buyers by listing it on Zillow.
Learn how to do itSell it yourself
Take full control of how buyers see your home on Zillow by listing For Sale by Owner (FSBO).
List your homeWhat's special
Zillow last checked:
Listing updated:
Listed by:
Margo Hass-Klein 253-279-9949 margo@homeswithmargo.com,
COMPASS,
Sandy Johnson 253-355-6285,
COMPASS
Bought with:
Christopher P Murphy, 111144
COMPASS
Source: NWMLS as distributed by MLS GRID,MLS#: 2231160
Facts & features
Interior
Bedrooms & bathrooms
- Bedrooms: 3
- Bathrooms: 4
- Full bathrooms: 3
- 1/2 bathrooms: 1
- Main level bedrooms: 3
Primary bedroom
- Level: Main
Bedroom
- Level: Main
Bedroom
- Level: Main
Bathroom full
- Level: Main
Bathroom full
- Level: Main
Bathroom full
- Level: Main
Other
- Level: Main
Den office
- Level: Main
Entry hall
- Level: Main
Great room
- Level: Main
Kitchen with eating space
- Level: Main
Utility room
- Level: Main
Heating
- Fireplace, Forced Air, Heat Pump, Electric, Natural Gas
Cooling
- Heat Pump
Appliances
- Included: Dishwashers_, Dryer(s), GarbageDisposal_, Microwaves_, Refrigerators_, StovesRanges_, Dishwasher(s), Garbage Disposal, Microwave(s), Refrigerator(s), Stove(s)/Range(s), Water Heater: Whole Building Boiler System, Cooking-Gas, Dryer-Electric, Washer
- Laundry: Electric Dryer Hookup, Washer Hookup
Features
- Flooring: Ceramic Tile, Hardwood, Carpet
- Windows: Insulated Windows
- Number of fireplaces: 1
- Fireplace features: Gas, Main Level: 1, Fireplace
Interior area
- Total structure area: 2,420
- Total interior livable area: 2,420 sqft
Property
Parking
- Total spaces: 2
- Parking features: Common Garage
- Garage spaces: 2
Features
- Levels: One
- Stories: 1
- Entry location: Main
- Patio & porch: Ceramic Tile, Hardwood, Wall to Wall Carpet, Balcony/Deck/Patio, Cooking-Gas, Dryer-Electric, Washer, Fireplace, Water Heater
- Has view: Yes
- View description: Bay, Sound, Territorial
- Has water view: Yes
- Water view: Bay,Sound
Lot
- Size: 1,528 Square Feet
- Features: Corner Lot, Curbs, Paved, Sidewalk
Details
- Parcel number: 9010421290
Construction
Type & style
- Home type: MultiFamily
- Architectural style: Contemporary,Condo (1 Level)
- Property subtype: Multi Family, Condominium
Materials
- Cement/Concrete, Stone
- Roof: Metal
Condition
- Year built: 2019
- Major remodel year: 2019
Utilities & green energy
Green energy
- Energy efficient items: Insulated Windows
Community & HOA
Community
- Features: Elevator, Game/Rec Rm, Lobby Entrance
- Security: Fire Sprinkler System
- Subdivision: North Tacoma
HOA
- Services included: Common Area Maintenance, Maintenance Grounds, Road Maintenance
- HOA fee: $980 monthly
Location
- Region: Tacoma
Financial & listing details
- Price per square foot: $735/sqft
- Tax assessed value: $1,721,900
- Annual tax amount: $1,682
- Date on market: 5/1/2024
- Inclusions: Dishwashers, Dryers, GarbageDisposal, Microwaves, Refrigerators, StovesRanges
Price history
| Date | Event | Price |
|---|---|---|
| 4/30/2024 | Sold | $1,778,000+27%$735/sqft |
Source:  NWMLS as distributed by MLS GRID #2231160 Report a problem NWMLS as distributed by MLS GRID #2231160 Report a problem | ||
| 10/18/2019 | Sold | $1,400,000+3%$579/sqft |
Source: NWMLS as distributed by MLS GRID #1499197 Report a problem | ||
| 2/28/2019 | Sold | $1,359,000$562/sqft |
Source: NWMLS as distributed by MLS GRID #1419322 Report a problem | ||
Public tax history
| Year | Property taxes | Tax assessment |
|---|---|---|
| 2025 | $1,940 +10.1% | $177,300 +10% |
| 2024 | $1,763 -2.2% | $161,200 |
| 2023 | $1,802 +7.2% | $161,200 |
| 2022 | $1,682 +4.1% | $161,200 +15% |
| 2021 | $1,616 -82.7% | $140,200 -89.3% |
| 2019 | $9,351 | $1,309,200 |
Find assessor info on the county website
Neighborhood: West End
Nearby homes
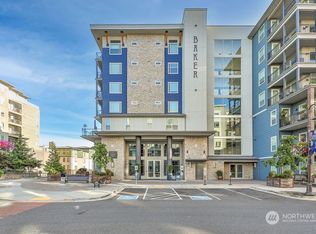
- $554,9502 bd2 ba953 sqft4961 Main St #517, Tacoma, WA 98407Sold
- $1,455,0003 bd3 ba1.8k sqft4961 Main St UNIT 701, Tacoma, WA 98407Sold

- $1,495,0003 bd3 ba1.8k sqft4961 Main St #505, Tacoma, WA 98407Sold

- $514,9501 bd2 ba758 sqft4961 Main St UNIT 622, Tacoma, WA 98407Sold
- $619,0002 bd2 ba973 sqft4961 Main St UNIT 823, Tacoma, WA 98407Sold
- $700,0002 bd2 ba1.1k sqft4961 Main St #811, Tacoma, WA 98407Sold
- $595,0001 bd2 ba855 sqft4961 Main St UNIT 810, Tacoma, WA 98407Sold
- $950,0002 bd2 ba1.2k sqft4961 Main St UNIT 807, Tacoma, WA 98407Sold
Nearby schools
GreatSchools rating
- 7/10Sherman Elementary SchoolGrades: K-5Distance: 1 mi
- 4/10Truman Middle SchoolGrades: 6-8Distance: 1.3 mi
- 4/10Dr. Dolores Silas High SchoolGrades: 9-12Distance: 2.5 mi
Schools provided by the listing agent
- Elementary: Sherman
- Middle: Truman
- High: Silas High School
Source: NWMLS as distributed by MLS GRID. This data may not be complete. We recommend contacting the local school district to confirm school assignments for this home.
Get a cash offer in 3 minutes
Find out how much your home could sell for in as little as 3 minutes with a no-obligation cash offer.
Estimated market value
$1,794,800
Get a cash offer in 3 minutes
Find out how much your home could sell for in as little as 3 minutes with a no-obligation cash offer.
Estimated market value
$1,794,800
- Washington
- Pierce County
- Tacoma
- 98407
- West End
- 4961 Main Street Unit 709
