Skip main navigation
Sold
  • Listed by: COMPASS • Margo Hass-Klein
    Bought with: Windermere Prof Partners
    $554,950

    4961 Main Street #517, Tacoma, WA 98498

    2beds
    953sqft
    Condominium
    Built in 2018
    -- sqft lot
    $554,800 Zestimate®
    $582/sqft
    $2,489 Estimated rent

    Home value

    $554,800

    $527,000 - $583,000

    $2,489/mo

    Zestimate® history
    Loading
    Loading...

    Owner options

    List your home for rent

    $2,489/mo

    Rent Zestimate®

    Find your next renter with Zillow Rental Manager. Plus, with online applications, you can quickly screen prospective tenants – for free.

    Learn more

    $2,489/mo

    Rent Zestimate®

    Refinance and save

    $3,946/mo

    Est. payment

    Refinancing to a lower rate could help reduce your monthly payments and save thousands over the life of the loan.

    See today's rates

    $3,946/mo

    Est. payment

    Explore your selling options

    Work with a Zillow partner agent

    Leverage their expertise and Zillow's premium Showcase listings to get your home seen by more buyers.

    Get started

    List with your own agent

    Get your home in front of millions of buyers by listing it on Zillow.

    Learn how to do it

    Sell it yourself

    Take full control of how buyers see your home on Zillow by listing For Sale by Owner (FSBO).

    List your home

    What's special

    Fireplace will add cozinessPrimary bath for privacyMany hours of sunshineGreat floorplanGenerous-sized bedroomsSoft closure cabinets
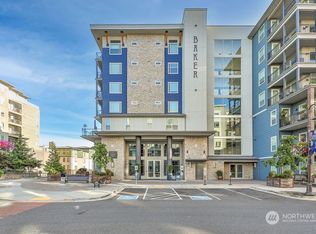
    **** Looking for freedom from outdoor chores? Located in the waterfront community of Point Ruston, this 2-bedroom 2 bath Baker Condo is on the Courtyard Level, so it feels like you have a huge backyard. This condo has a party-sized deck with room for tables, chairs and plants and many hours of sunshine to help them grow. You'll love the durable quarts counters and great floorplan. The breakfast bar can accommodate several stools or act as a perfect stage for serving a buffet. Soft closure cabinets and 9-foot ceilings add class and the fireplace will add coziness when the chill comes again. Generous-sized bedrooms with a primary bath for privacy. But you're also buying the vibrant community with shops, entertainment and delicious restaurants plus great places to exercise and enjoy the Puget Sound. Numerous Summer Concerts are scheduled at Dune Park or join the Sunday runner's club or exercise group on Wednesday morning, both free. There's a huge community room at Baker with tons of activities and a welcoming lobby to greet guests. You have 2 included parking spots (a big bonus) and additional storage just across from your condo front door. Affordable, carefree (sell the lawn mower) and plenty of space to enjoy your life. Live with a sense of security and delightful neighbors to make new friends with. Just minutes from hospitals, downtown and Metropolitan Market or Safeway. Do yourself a favor, come look and fall in love with the area, community and your new condo.

    Zillow last checked:

    Listing updated:

    Listed by:

    Margo Hass-Klein,

    COMPASS,

    Monique Sagisi,

    COMPASS

    Bought with:

    Cynthia Marchand, 127419

    Windermere Prof Partners

    Linda Helm, 25806

    Windermere Prof Partners

    Source: NWMLS as distributed by MLS GRID,MLS#: 2552086MLS Logo

    Facts & features

    Interior

    Bedrooms & bathrooms
    • Bedrooms: 2
    • Bathrooms: 2
    • Full bathrooms: 1
    • 3/4 bathrooms: 1
    • Main level bathrooms: 2
    • Main level bedrooms: 2
    Primary bedroom
    • Level: Main
    Bedroom
    • Level: Main
    Bathroom full
    • Level: Main
    Bathroom three quarter
    • Level: Main
    Entry hall
    • Level: Main
    Kitchen with eating space
    • Level: Main
    Living room
    • Level: Main
    Utility room
    • Level: Main
    Heating
    • Fireplace, Forced Air, Heat Pump, Electric, Natural Gas
    Cooling
    • Forced Air
    Appliances
    • Included: Dishwasher, Disposal, Dryer, Microwave, Refrigerator, Stove(s)/Range(s), Washer, Dishwasher(s), Dryer(s), Garbage Disposal, Microwave(s), Refrigerator(s), Washer(s), Water Heater: Whole Building Boiler System, Cooking-Gas, Dryer-Electric
    • Laundry: Electric Dryer Hookup, Washer Hookup
    Features
    • Flooring: Ceramic Tile
    • Windows: Coverings: Blinds
    • Number of fireplaces: 1
    • Fireplace features: Gas, Main Level: 1, Fireplace
    Interior area
    • Total structure area: 953
    • Total interior livable area: 953 sqft

    Property

    Parking
    • Total spaces: 2
    • Parking features: Common Garage
    • Has garage: Yes
    • Covered spaces: 2
    Features
    • Levels: One
    • Stories: 1
    • Entry location: Main
    • Patio & porch: Cooking-Gas, Dryer-Electric, Fireplace, Primary Bathroom, Sprinkler System, Walk-In Closet(s), Washer, Water Heater
    • Has view: Yes
    • View description: Territorial
    Lot
    • Features: Curbs, Paved, Sidewalk
    Details
    • Parcel number: 9010420910
    • Special conditions: Standard

    Construction

    Type & style
    • Home type: Condo
    • Architectural style: Contemporary,Condo (1 Level)
    • Property subtype: Condominium
    Materials
    • Cement/Concrete, Stone
    • Roof: Metal
    Condition
    • Year built: 2018
    • Major remodel year: 2018

    Utilities & green energy

    • Electric: Company: Tacoma Public Utilities
    • Sewer: Company: Tacoma Public Utilities
    • Water: Company: Tacoma Public Utilities
    • Utilities for property: Xfinity, Xfinity

    Community & HOA

    Community
    • Features: Cable TV, Clubhouse, Elevator, Game/Rec Rm, Lobby Entrance
    • Subdivision: North Tacoma
    HOA
    • Services included: Common Area Maintenance, Maintenance Grounds
    • HOA fee: $515 monthly
    Location
    • Region: Tacoma

    Financial & listing details

    • Price per square foot: $582/sqft
    • Tax assessed value: $544,300
    • Annual tax amount: $622
    • Date on market: 8/1/2026
    • Cumulative days on market: 4 days
    • Listing terms: Conventional,FHA
    • Inclusions: Dishwasher(s), Dryer(s), Garbage Disposal, Microwave(s), Refrigerator(s), Stove(s)/Range(s), Washer(s)

    Price history

    DateEventPrice
    8/5/2026Sold$554,950$582/sqft
    Source: NWMLS as distributed by MLS GRID #2552086 Report a problem
    7/19/2026Pending sale$554,950$582/sqft
    Source: NWMLS as distributed by MLS GRID #2552086 Report a problem
    7/15/2026Listed for sale$554,950+6.3%$582/sqft
    Source: NWMLS as distributed by MLS GRID #2552086 Report a problem
    3/23/2026Sold$522,000-4.2%$548/sqft
    Source: NWMLS as distributed by MLS GRID #2483344 Report a problem
    3/7/2026Pending sale$545,000$572/sqft
    Source: NWMLS as distributed by MLS GRID #2483344 Report a problem
    2/26/2026Listed for sale$545,000+27.9%$572/sqft
    Source: NWMLS as distributed by MLS GRID #2483344 Report a problem
    7/12/2019Sold$426,000$447/sqft
    Source: NWMLS as distributed by MLS GRID #1490460 Report a problem

    Public tax history

    YearProperty taxesTax assessment
    2025$622 +9.9%$56,100 +10%
    2024$566 -2.2%$51,000
    2023$578 +7.1%$51,000
    2022$540 +4.2%$51,000 +15.1%
    2021$519 -88.2%$44,300 -88.9%
    2019$4,380 $399,000
    Find assessor info on the county website

    Neighborhood: West End

    Nearby schools

    GreatSchools rating
    Schools provided by the listing agent
    • Elementary: Sherman
    • Middle: Truman
    • High: Silas High School

    Source: NWMLS as distributed by MLS GRID. This data may not be complete. We recommend contacting the local school district to confirm school assignments for this home.

    Get a cash offer in 3 minutes
    Find out how much your home could sell for in as little as 3 minutes with a no-obligation cash offer.
    Estimated market value
    $554,800
    Get a cash offer in 3 minutes
    Find out how much your home could sell for in as little as 3 minutes with a no-obligation cash offer.
    Estimated market value
    $554,800