Skip main navigation
Sold
  • Listed by: Keller Williams Realty PS
    Bought with: Windermere Real Estate/East
    $595,000

    4961 Main Street #810, Tacoma, WA 98407

    1beds
    855sqft
    Condominium
    Built in 2018
    -- sqft lot
    $592,800 Zestimate®
    $696/sqft
    $2,253 Estimated rent

    Home value

    $592,800

    $557,000 - $628,000

    $2,253/mo

    Zestimate® history
    Loading
    Loading...

    Owner options

    List your home for rent

    $2,253/mo

    Rent Zestimate®

    Find your next renter with Zillow Rental Manager. Plus, with online applications, you can quickly screen prospective tenants – for free.

    Learn more

    $2,253/mo

    Rent Zestimate®

    Refinance and save

    $4,114/mo

    Est. payment

    Refinancing to a lower rate could help reduce your monthly payments and save thousands over the life of the loan.

    See today's rates

    $4,114/mo

    Est. payment

    Explore your selling options

    Work with a Zillow partner agent

    Leverage their expertise and Zillow's premium Showcase listings to get your home seen by more buyers.

    Get started

    List with your own agent

    Get your home in front of millions of buyers by listing it on Zillow.

    Learn how to do it

    Sell it yourself

    Take full control of how buyers see your home on Zillow by listing For Sale by Owner (FSBO).

    List your home

    What's special

    Tranquil water viewsPrivate-access elevatorWrapped in natural lightCommanding sound viewsEnsuite bathTransom windowsSpacious walk-in closet
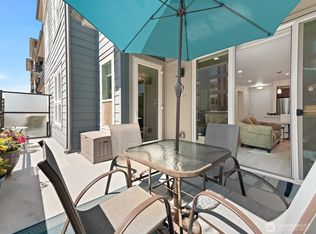
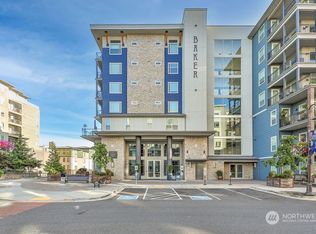
    Perched on the penthouse level, this refined one-bedroom residence pairs commanding Sound views with an effortless, lock-and-leave lifestyle at the Tacoma waterfront. Positioned just steps from the private-access elevator, the home also includes a covered premium parking space, making everyday living as convenient as it is elegant. In its coveted location, the condo is wrapped in natural light, while 11-foot ceilings & transom windows bring volume, brightness, and architectural character to the living space & primary bedroom. The result is a home that feels airy, sophisticated & far more expansive than expected. The primary suite is a private retreat w/tranquil water views, a spacious walk-in closet, and an ensuite bath that adds comfort and privacy. Thoughtful details such as solid-core doors at the bedroom, bath, and laundry enhance the sense of quiet and separation throughout the home. An extra flex living space currently functions as an office. Outside, the expansive deck becomes an extension of the living space, offering a front-row seat to sunrises and sunsets over the Sound. Outfitted with gas, water, and electrical connections, it is perfectly suited for outdoor dining, container gardening, or relaxed moments enjoying the view. A generously sized storage room just across the exterior hall adds practicality without sacrificing style. Set within the Baker Condo Building, this home offers access to a welcoming, well-kept community in the heart of Point Ruston.

    Zillow last checked:

    Listing updated:

    Listed by:

    Kristina Keller,

    Keller Williams Realty PS,

    Nick Keller,

    Keller Williams Realty PS

    Bought with:

    Sheri A. Putzke, 84464

    Windermere Real Estate/East

    Source: NWMLS as distributed by MLS GRID,MLS#: 2506005MLS Logo

    Facts & features

    Interior

    Bedrooms & bathrooms
    • Bedrooms: 1
    • Bathrooms: 2
    • Full bathrooms: 1
    • 1/2 bathrooms: 1
    • Main level bathrooms: 2
    • Main level bedrooms: 1
    Bedroom
    • Level: Main
    Bathroom full
    • Level: Main
    Other
    • Level: Main
    Den office
    • Level: Main
    Entry hall
    • Level: Main
    Kitchen without eating space
    • Level: Main
    Living room
    • Level: Main
    Heating
    • Fireplace, Ductless, Electric, Natural Gas
    Cooling
    • High Efficiency (Unspecified)
    Appliances
    • Included: Dishwasher, Disposal, Dryer, Microwave, Refrigerator, Stove(s)/Range(s), Washer, Dishwasher(s), Dryer(s), Garbage Disposal, Microwave(s), Refrigerator(s), Washer(s), Water Heater: Building, Cooking-Gas, Dryer-Electric
    • Laundry: Electric Dryer Hookup, Washer Hookup
    Features
    • Flooring: Vinyl Plank
    • Windows: Insulated Windows, Coverings: Yes
    • Number of fireplaces: 1
    • Fireplace features: Gas, Main Level: 1, Fireplace
    Interior area
    • Total structure area: 855
    • Total interior livable area: 855 sqft

    Property

    Parking
    • Total spaces: 1
    • Parking features: Common Garage
    • Has garage: Yes
    • Covered spaces: 1
    Features
    • Levels: One
    • Stories: 1
    • Entry location: Main
    • Patio & porch: Cooking-Gas, Dryer-Electric, Fireplace, Insulated Windows, Primary Bathroom, Sprinkler System, Top Floor, Vaulted Ceiling(s), Walk-In Closet(s), Washer, Water Heater
    • Has view: Yes
    • View description: Bay, Mountain(s), Sound, Territorial
    • Has water view: Yes
    • Water view: Bay,Sound
    Lot
    • Size: 561.92 sqft
    • Features: Dead End Street, Open Lot, Paved, Sidewalk
    Details
    • Parcel number: 9010421530
    • Special conditions: Standard

    Construction

    Type & style
    • Home type: Condo
    • Architectural style: Modern,Condo (1 Level)
    • Property subtype: Condominium
    Materials
    • Brick, Cement/Concrete, Cement Planked, Stucco, Cement Plank
    • Roof: Metal
    Condition
    • Year built: 2018
    • Major remodel year: 2018

    Utilities & green energy

    Green energy
    • Energy efficient items: Insulated Windows

    Community & neighborhood

    Community
    • Community features: Game/Rec Rm, Gated
    Location
    • Region: Tacoma
    • Subdivision: North Tacoma

    HOA & financial

    HOA
    • HOA fee: $497 monthly
    • Services included: Common Area Maintenance, Earthquake Insurance, Maintenance Grounds
    • Association phone: 253-925-2242

    Other

    Other facts
    • Listing terms: Conventional
    • Cumulative days on market: 6 days

    Price history

    DateEventPrice
    5/6/2026Sold$595,000$696/sqft
    Source: NWMLS as distributed by MLS GRID #2506005 Report a problem
    4/15/2026Pending sale$595,000$696/sqft
    Source: NWMLS as distributed by MLS GRID #2506005 Report a problem
    4/10/2026Listed for sale$595,000+49.1%$696/sqft
    Source: NWMLS as distributed by MLS GRID #2506005 Report a problem
    4/4/2019Sold$399,000$467/sqft
    Source: NWMLS as distributed by MLS GRID #1440920 Report a problem

    Public tax history

    YearProperty taxesTax assessment
    2024$514 -2.2%$46,200
    2023$525 +7%$46,200
    2022$490 +4%$46,200 +14.9%
    2021$472 -86.3%$40,200 -88.9%
    2019$3,437 $363,700

    Find assessor info on the county website

    Neighborhood: West End

    Nearby schools

    GreatSchools rating
    Get a cash offer in 3 minutes
    Find out how much your home could sell for in as little as 3 minutes with a no-obligation cash offer.
    Estimated market value
    $592,800
    Get a cash offer in 3 minutes
    Find out how much your home could sell for in as little as 3 minutes with a no-obligation cash offer.
    Estimated market value
    $592,800