Skip main navigation
Sold
  • Listed by: COMPASS • Margo Hass-Klein
    Bought with: Keller Williams Rty Tacoma
    $619,000

    4961 Main Street #823, Tacoma, WA 98407

    2beds
    973sqft
    Condominium
    Built in 2018
    -- sqft lot
    $619,300 Zestimate®
    $636/sqft
    $2,485 Estimated rent

    Home value

    $619,300

    $588,000 - $650,000

    $2,485/mo

    Zestimate® history
    Loading
    Loading...

    Owner options

    List your home for rent

    $2,485/mo

    Rent Zestimate®

    Find your next renter with Zillow Rental Manager. Plus, with online applications, you can quickly screen prospective tenants – for free.

    Learn more

    $2,485/mo

    Rent Zestimate®

    Refinance and save

    $4,310/mo

    Est. payment

    Refinancing to a lower rate could help reduce your monthly payments and save thousands over the life of the loan.

    See today's rates

    $4,310/mo

    Est. payment

    Explore your selling options

    Work with a Zillow partner agent

    Leverage their expertise and Zillow's premium Showcase listings to get your home seen by more buyers.

    Get started

    List with your own agent

    Get your home in front of millions of buyers by listing it on Zillow.

    Learn how to do it

    Sell it yourself

    Take full control of how buyers see your home on Zillow by listing For Sale by Owner (FSBO).

    List your home

    What's special

    Penthouse-level livingPuget sound viewsFarmhouse sinkPrivate en-suite bathroomHardwood floorsSeparate same-level storageBosch appliances
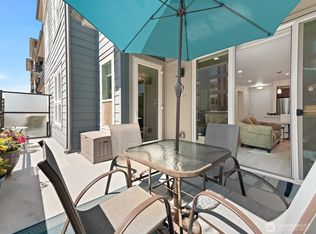
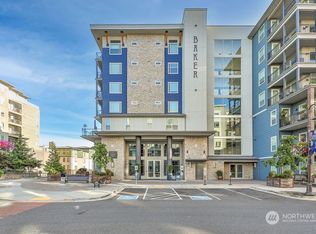
    Penthouse-level living, Puget Sound views, and an exceptional PRICE! This Baker condo offers a leisurely lifestyle you have been waiting for & deserve. No more mower, easy to lock & leave for traveling. The bright, open living space features hardwood floors & a cozy fireplace framed by floor-to-ceiling stacked stone, giving a warm, inviting setting for relaxing or entertaining. Go out to the VIEW deck, complete with gas, water, and electrical hookups, and enjoy outdoor living throughout the seasons. Galley kitchen combines style and function with crisp white cabinetry, Bosch appliances, & a farmhouse sink, making everything from morning coffee to dinner preparation effortless. Spacious primary suite offers direct VIEW deck access, a private en-suite bathroom, and a walk-in closet with ample shelving giving you a comfortable retreat & thoughtful storage. Second bedroom provides flexibility for guests, home office, etc. with a full bathroom conveniently located nearby. Laundry room includes washer & dryer adding convenience, while separate same-level storage keeps seasonal items and extras close at hand. Two included parking spaces make coming and going easy. Residents enjoy exclusive access to an expansive courtyard and community room, perfect for gathering, entertaining, or unwinding close to home. Point Ruston has waterfront trails, shopping, dining, entertainment, fitness center, summer concerts, and more right outside your door. You will love calling this Condo home!

    Zillow last checked:

    Listing updated:

    Listed by:

    Margo Hass-Klein,

    COMPASS,

    Monique Sagisi,

    COMPASS

    Bought with:

    Brandon Hjelseth, 111984

    Keller Williams Rty Tacoma

    Source: NWMLS as distributed by MLS GRID,MLS#: 2564307MLS Logo

    Facts & features

    Interior

    Bedrooms & bathrooms
    • Bedrooms: 2
    • Bathrooms: 2
    • Full bathrooms: 1
    • 3/4 bathrooms: 1
    • Main level bathrooms: 2
    • Main level bedrooms: 2
    Primary bedroom
    • Level: Main
    Bedroom
    • Level: Main
    Bathroom three quarter
    • Level: Main
    Bathroom full
    • Level: Main
    Entry hall
    • Level: Main
    Kitchen without eating space
    • Level: Main
    Living room
    • Level: Main
    Utility room
    • Level: Main
    Heating
    • Fireplace, Forced Air, Heat Pump, Electric
    Cooling
    • Forced Air, Heat Pump
    Appliances
    • Included: Dishwasher, Dryer, Microwave, Refrigerator, Stove(s)/Range(s), Washer, Dishwasher(s), Dryer(s), Microwave(s), Refrigerator(s), Washer(s), Water Heater: whole building boiler system
    Features
    • Flooring: Ceramic Tile, Engineered Hardwood, Carpet
    • Windows: Insulated Windows
    • Number of fireplaces: 1
    • Fireplace features: Gas, Main Level: 1, Fireplace
    Interior area
    • Total structure area: 973
    • Total interior livable area: 973 sqft

    Property

    Parking
    • Total spaces: 2
    • Parking features: Common Garage
    • Has garage: Yes
    • Covered spaces: 2
    Features
    • Levels: One
    • Stories: 1
    • Entry location: Main
    • Patio & porch: Fireplace, Insulated Windows, Primary Bathroom, Top Floor, Walk-In Closet(s), Water Heater
    • Has view: Yes
    • View description: Partial, Sound, Territorial
    • Has water view: Yes
    • Water view: Sound
    Lot
    • Size: 566 Square Feet
    • Features: Corner Lot, Curbs, Paved, Sidewalk
    Details
    • Parcel number: 9010421660
    • Special conditions: Standard

    Construction

    Type & style
    • Home type: Condo
    • Architectural style: Contemporary,Condo (1 Level)
    • Property subtype: Condominium
    Materials
    • Cement Planked, Stone, Cement Plank
    • Roof: Metal
    Condition
    • Year built: 2018
    • Major remodel year: 2018

    Utilities & green energy

    • Electric: Company: Tacoma Public Utilities
    • Sewer: Company: Tacoma Public Utilities
    • Water: Company: Tacoma Public Utilities
    Green energy
    • Energy efficient items: Insulated Windows

    Community & HOA

    Community
    • Features: Elevator, Game/Rec Rm, Lobby Entrance
    • Security: Security Service, Fire Sprinkler System
    • Subdivision: North Tacoma
    HOA
    • Services included: Common Area Maintenance, Maintenance Grounds, Road Maintenance, Security, Snow Removal
    • HOA fee: $469 monthly
    • HOA phone: 253-754-6047
    Location
    • Region: Tacoma

    Financial & listing details

    • Price per square foot: $636/sqft
    • Tax assessed value: $571,400
    • Annual tax amount: $593
    • Date on market: 8/18/2026
    • Cumulative days on market: 3 days
    • Listing terms: Conventional
    • Inclusions: Dishwasher(s), Dryer(s), Microwave(s), Refrigerator(s), Stove(s)/Range(s), Washer(s)

    Price history

    DateEventPrice
    8/21/2026Sold$619,000$636/sqft
    Source: NWMLS as distributed by MLS GRID #2564307 Report a problem
    8/9/2026Pending sale$619,000$636/sqft
    Source: NWMLS as distributed by MLS GRID #2564307 Report a problem
    8/6/2026Listed for sale$619,000+24%$636/sqft
    Source: NWMLS as distributed by MLS GRID #2564307 Report a problem
    2/7/2019Sold$499,000$513/sqft
    Source: NWMLS as distributed by MLS GRID #1082620 Report a problem

    Public tax history

    YearProperty taxesTax assessment
    2025$651 +9.9%$58,800 +9.9%
    2024$593 -2.2%$53,500
    2023$606 +7.1%$53,500
    2022$566 +4.1%$53,500 +15.1%
    2021$544 -84.3%$46,500 -88.4%
    2019$3,471 $400,000
    Find assessor info on the county website

    Neighborhood: West End

    Nearby schools

    GreatSchools rating
    Schools provided by the listing agent
    • Elementary: Sherman
    • Middle: Truman
    • High: Silas High School

    Source: NWMLS as distributed by MLS GRID. This data may not be complete. We recommend contacting the local school district to confirm school assignments for this home.

    Get a cash offer in 3 minutes
    Find out how much your home could sell for in as little as 3 minutes with a no-obligation cash offer.
    Estimated market value
    $619,300
    Get a cash offer in 3 minutes
    Find out how much your home could sell for in as little as 3 minutes with a no-obligation cash offer.
    Estimated market value
    $619,300