Skip main navigation
Sold
  • Listed by: Windermere Real Estate Midtown • Dustin Ziegelmann
    Bought with: Windermere RE Magnolia
    $1,495,000

    4961 Main Street #505, Tacoma, WA 98407

    3beds
    1,819sqft
    Condominium
    Built in 2018
    -- sqft lot
    $1,551,800 Zestimate®
    $822/sqft
    $3,415 Estimated rent

    Home value

    $1,551,800

    $1.47M - $1.63M

    $3,415/mo

    Zestimate® history
    Loading
    Loading...

    Owner options

    List your home for rent

    $3,415/mo

    Rent Zestimate®

    Find your next renter with Zillow Rental Manager. Plus, with online applications, you can quickly screen prospective tenants – for free.

    Learn more

    $3,415/mo

    Rent Zestimate®

    Refinance and save

    $10,096/mo

    Est. payment

    Refinancing to a lower rate could help reduce your monthly payments and save thousands over the life of the loan.

    See today's rates

    $10,096/mo

    Est. payment

    Explore your selling options

    Work with a Zillow partner agent

    Leverage their expertise and Zillow's premium Showcase listings to get your home seen by more buyers.

    Get started

    List with your own agent

    Get your home in front of millions of buyers by listing it on Zillow.

    Learn how to do it

    Sell it yourself

    Take full control of how buyers see your home on Zillow by listing For Sale by Owner (FSBO).

    List your home

    What's special

    Natural oak flooringSpa-inspired en suiteCurated finishes throughoutPower window treatmentsWalk-in pantryBright cabinetryBosch appliances
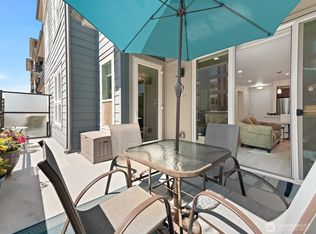
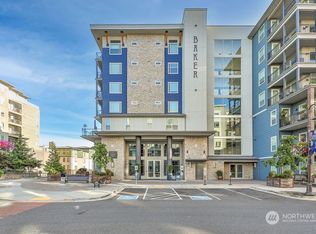
    Welcome to Residence 505 at the Baker Condominiums, situated on the waterfront side of the building's coveted courtyard floor. Expansive enough for grand entertaining and lush container gardens, the huge wrap-around deck offers a full view of Mt. Rainier. Curated finishes throughout feature natural oak flooring, bright cabinetry, and a primary suite reimagined to maximize sunlight, sightlines, and ease of access, opening up the entire layout. Many rooms capture breathtaking views of Puget Sound across Vashon Island and Mt. Baker. The entrance, laundry room, and two guest rooms enjoy abundant natural light thanks to the sunny open quad and customized, one-of-a-kind configuration. With over 1,800 SF, this residence lives large and bright, offering an airy primary suite with a walk-in closet, spa-inspired en suite, and direct deck access. A large quartz island anchors the generous chef's kitchen, complemented by a walk-in pantry and Bosch appliances. Thoughtful ADA-accessible upgrades include a no-lip shower, extra-large water closet, and a roll-under sink, plus luxury conveniences from power window treatments to large private storage and elevator-adjacent parking. Just beyond your door: Ruston Point's convenient theater and boutique market, Point Defiance's zoo, gardens, and endless trails, plus the vibrant Ruston Way Waterwalk. A rare fusion of luxury and privacy where the waterfront lifestyle is made easy and every day can feel like a vacation. 505 at the Baker has it all.

    Zillow last checked:

    Listing updated:

    Listed by:

    Dustin Ziegelmann,

    Windermere Real Estate Midtown

    Bought with:

    Jennifer Sandmeyer, 21033642

    Windermere RE Magnolia

    Source: NWMLS as distributed by MLS GRID,MLS#: 2561161MLS Logo

    Facts & features

    Interior

    Bedrooms & bathrooms
    • Bedrooms: 3
    • Bathrooms: 3
    • 3/4 bathrooms: 1
    • 1/2 bathrooms: 2
    • Main level bathrooms: 3
    • Main level bedrooms: 3
    Primary bedroom
    • Level: Main
    Bedroom
    • Level: Main
    Bedroom
    • Level: Main
    Bathroom three quarter
    • Level: Main
    Other
    • Level: Main
    Other
    • Level: Main
    Entry hall
    • Level: Main
    Kitchen with eating space
    • Level: Main
    Living room
    • Level: Main
    Utility room
    • Level: Main
    Heating
    • Fireplace, Heat Pump, Electric, Natural Gas
    Cooling
    • Has cooling: Yes
    Appliances
    • Included: Dishwasher, Disposal, Dryer, Microwave, Refrigerator, Stove(s)/Range(s), Washer, Dishwasher(s), Dryer(s), Garbage Disposal, Microwave(s), Refrigerator(s), Washer(s), Water Heater: Central Boiler, Cooking-Gas, Dryer-Electric, Ice Maker
    • Laundry: Electric Dryer Hookup, Washer Hookup
    Features
    • Flooring: Ceramic Tile, Hardwood
    • Windows: Insulated Windows, Coverings: Hunter Douglas, many with remotes
    • Number of fireplaces: 1
    • Fireplace features: Gas, Main Level: 1, Fireplace
    Interior area
    • Total structure area: 1,819
    • Total interior livable area: 1,819 sqft

    Property

    Parking
    • Total spaces: 2
    • Parking features: Common Garage
    • Has garage: Yes
    • Covered spaces: 2
    Accessibility
    • Accessibility features: Accessible Approach with Ramp, Accessible Bath, Accessible Central Living Area, Accessible Elevator Installed, Accessible Entrance, Accessible Utility
    Features
    • Levels: One
    • Stories: 1
    • Entry location: Main
    • Patio & porch: Cooking-Gas, Dryer-Electric, End Unit, Fireplace, Ice Maker, Insulated Windows, Primary Bathroom, Walk-In Closet(s), Washer, Water Heater
    • Has view: Yes
    • View description: Bay, Islands, Mountain(s), Sound
    • Has water view: Yes
    • Water view: Bay,Sound
    Lot
    • Features: Curbs, Dead End Street, Paved, Sidewalk
    Details
    • Parcel number: 9010420790
    • Special conditions: Standard

    Construction

    Type & style
    • Home type: Condo
    • Architectural style: Contemporary,Condo (1 Level)
    • Property subtype: Condominium
    Materials
    • Cement/Concrete, Cement Planked, Stone, Cement Plank
    • Roof: Metal
    Condition
    • Year built: 2018

    Utilities & green energy

    • Electric: Company: Tacoma
    • Sewer: Company: Tacoma
    • Water: Company: Tacoma
    Green energy
    • Energy efficient items: Insulated Windows

    Community & HOA

    Community
    • Features: Elevator, Fitness Center, Lobby Entrance
    • Security: Fire Sprinkler System
    • Subdivision: North Tacoma
    HOA
    • Services included: Central Hot Water, Common Area Maintenance, Maintenance Grounds
    • HOA fee: $972 monthly
    Location
    • Region: Tacoma

    Financial & listing details

    • Price per square foot: $822/sqft
    • Tax assessed value: $1,297,400
    • Annual tax amount: $1,464
    • Date on market: 8/16/2026
    • Cumulative days on market: 14 days
    • Listing terms: Conventional
    • Inclusions: Dishwasher(s), Dryer(s), Garbage Disposal, Microwave(s), Refrigerator(s), Stove(s)/Range(s), Washer(s)

    Price history

    DateEventPrice
    8/28/2026Sold$1,495,000-5.1%$822/sqft
    Source: NWMLS as distributed by MLS GRID #2561161 Report a problem
    8/12/2026Pending sale$1,575,000$866/sqft
    Source: NWMLS as distributed by MLS GRID #2561161 Report a problem
    7/29/2026Listed for sale$1,575,000+53.4%$866/sqft
    Source: NWMLS as distributed by MLS GRID #2561161 Report a problem
    6/6/2019Sold$1,027,000$565/sqft
    Source: NWMLS as distributed by MLS GRID #1471074 Report a problem

    Public tax history

    YearProperty taxesTax assessment
    2025$1,465 +10%$133,600 +10%
    2024$1,332 -2.2%$121,500
    2023$1,361 +7.1%$121,500
    2022$1,271 +4.2%$121,500 +15.1%
    2021$1,220 -86.8%$105,600 -88.8%
    2019$9,267 $939,000
    Find assessor info on the county website

    Neighborhood: West End

    Nearby schools

    GreatSchools rating
    Schools provided by the listing agent
    • Elementary: Sherman
    • Middle: Truman
    • High: Silas High School

    Source: NWMLS as distributed by MLS GRID. This data may not be complete. We recommend contacting the local school district to confirm school assignments for this home.

    Get a cash offer in 3 minutes
    Find out how much your home could sell for in as little as 3 minutes with a no-obligation cash offer.
    Estimated market value
    $1,551,800
    Get a cash offer in 3 minutes
    Find out how much your home could sell for in as little as 3 minutes with a no-obligation cash offer.
    Estimated market value
    $1,551,800