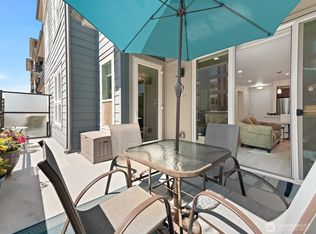
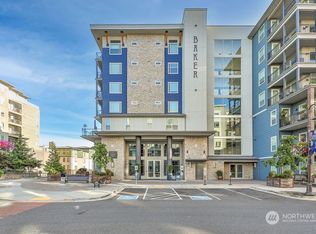
Experience elevated waterfront living in this corner residence at the Baker Condominiums in Point Ruston, where panoramic views of Commencement Bay & Mt Rainier take center stage. Expansive windows and a thoughtfully designed floor plan capture natural light and showcase the surrounding scenery from nearly every room. The open-concept living area features a sleek linear electric fireplace and seamlessly connects to the wraparound deck, creating exceptional indoor/outdoor living. Equipped with water, gas, and electric hookups, the deck offers the perfect setting for outdoor dining, entertaining, or simply enjoying the waterfront views. Designed for both everyday living and entertaining, the custom chef's kitchen is equipped with stainless steel appliances, quartz counters, abundant cabinetry, and a dedicated dining area. The spacious primary suite serves as a private retreat with direct deck access, a spa-inspired ensuite with dual sinks, soaking tub, separate shower, and generous walk-in closet. Two additional bedrooms also enjoy deck access, offering flexibility for guests or as a home office. Additional features include a dedicated laundry room, two storage units conveniently located on the same floor, and two EV parking spaces. Located in the heart of Point Ruston, residents enjoy immediate access to waterfront trails, dining, shopping, entertainment, and the lifestyle that makes this community one of Tacoma's most sought-after destinations.
Sold
Zillow last checked:
Listing updated:
Bought with:
Margo Hass-Klein, 2097
COMPASS
Source: NWMLS as distributed by MLS GRID,MLS#: 2534986
Price history
| Date | Event | Price |
|---|---|---|
| 7/24/2026 | Sold | $1,455,000-7.6%$805/sqft |
Source:  NWMLS as distributed by MLS GRID #2534986 Report a problem NWMLS as distributed by MLS GRID #2534986 Report a problem | ||
| 7/8/2026 | Pending sale | $1,575,000$871/sqft |
Source: NWMLS as distributed by MLS GRID #2534986 Report a problem | ||
| 6/16/2026 | Listed for sale | $1,575,000+58.1%$871/sqft |
Source: NWMLS as distributed by MLS GRID #2534986 Report a problem | ||
| 2/25/2019 | Sold | $996,000$551/sqft |
Source: NWMLS as distributed by MLS GRID #1427527 Report a problem | ||


Get a cash offer in 3 minutes
Find out how much your home could sell for in as little as 3 minutes with a no-obligation cash offer.
Estimated market value
$1,455,000
