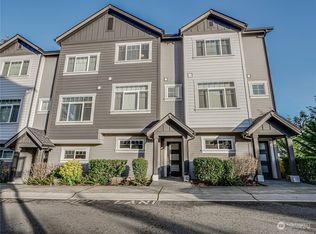
Modern Normandy Park Living with Space, Style & Convenience! Welcome to easy, low-maintenance living in the desirable Normandy Park community! This beautifully designed 2-bedroom, 2.5-bath townhome offers approximately 1,358 square feet of thoughtfully designed living space with an attached 2-car garage. Inviting open-concept main level where the living room, dining area, and kitchen flow seamlessly together—perfect for everyday living and entertaining. The chef-inspired kitchen features quartz countertops, subway-tile backsplash, stainless-steel appliances, and plenty of workspace. Large windows bring in natural light, while the adjoining deck provides an ideal spot to enjoy your morning coffee or unwind at the end of the day. Upstairs, the spacious primary suite offers a private retreat with a tiled ensuite bath, dual vanities, and a walk-in closet. The generous second bedroom also features a walk-in closet, providing excellent storage and flexibility for guests, an office, or additional living needs. A second full bath and convenient upper-level utility area complete the floor. Enjoy the ease of a newer home with modern finishes, patio, deck, and territorial outlook. Located close to shopping, dining, major freeways, and Sea-Tac Airport, with convenient access to Seattle and surrounding communities. If you're looking for a stylish, move-in-ready townhome that combines comfort, convenience, low-maintenance living, and extra outlets everywhere you might need one!
Active
Listed by: eXp Realty • Tanya Headrick • 253-389-7204
$636,000
153 SW 185th Lane, Normandy Park, WA 98166
2beds
1,340sqft
Townhouse, Single Family Residence
Built in 2018
958 Square Feet Lot
$627,500 Zestimate®
$475/sqft
$95/mo HOA
What's special
Generous second bedroomChef-inspired kitchenSpacious primary suiteDual vanitiesTiled ensuite bathAdjoining deckPrivate retreat
- --
- on Zillow
- 106
- views
- 2
- saves
Zillow last checked:
Listing updated:
Listed by:
Tanya Headrick 253-389-7204 tanya@pnwsold.org,
eXp Realty,
Patti Gifford 206-227-4848,
Keller Williams Realty PS
Source: NWMLS as distributed by MLS GRID,MLS#: 2589642
Facts & features
Interior
Bedrooms & bathrooms
- Bedrooms: 2
- Bathrooms: 3
- Full bathrooms: 2
- 1/2 bathrooms: 1
Primary bedroom
- Level: Third
Bedroom
- Level: Third
Bathroom full
- Level: Third
Bathroom full
- Level: Third
Other
- Level: Second
Dining room
- Level: Second
Entry hall
- Level: Main
Kitchen with eating space
- Level: Main
Utility room
- Level: Third
Heating
- Forced Air, Electric
Cooling
- None
Appliances
- Included: Dishwasher, Dryer, Microwave, Refrigerator, See Remarks, Stove(s)/Range(s), Washer, Dishwasher(s), Dryer(s), Microwave(s), Refrigerator(s), Washer(s), Water Heater: Electric, Water Heater Location: Garage
Features
- Bath Off Primary, Dining Room
- Flooring: Ceramic Tile, Laminate, Vinyl Plank, Carpet
- Windows: Dbl Pane/Storm Window
- Basement: None
- Has fireplace: No
- Fireplace features: Electric
Interior area
- Total structure area: 1,340
- Total interior livable area: 1,340 sqft
Property
Parking
- Total spaces: 2
- Parking features: Attached Garage
- Has attached garage: Yes
- Covered spaces: 2
Features
- Levels: Multi/Split
- Entry location: Main
- Patio & porch: Bath Off Primary, Dbl Pane/Storm Window, Dining Room, Walk-In Closet(s), Water Heater
- Has view: Yes
- View description: Territorial
Lot
- Size: 958 Square Feet
- Features: Corner Lot, Paved, Cable TV, Deck, Electric Car Charging, Patio
- Topography: Level
Details
- Parcel number: 0502000100
- Zoning description: Jurisdiction: City
- Special conditions: Standard
Construction
Type & style
- Home type: Townhouse
- Architectural style: Townhouse
- Property subtype: Townhouse, Single Family Residence
Materials
- Cement Planked, Cement Plank
- Foundation: Poured Concrete
- Roof: Composition
Condition
- Very Good
- Year built: 2018
- Major remodel year: 2018
Utilities & green energy
- Sewer: Sewer Connected
- Water: Public
Community & HOA
Community
- Subdivision: Normandy Park
HOA
- HOA fee: $95 monthly
Location
- Region: Normandy Park
Financial & listing details
- Price per square foot: $475/sqft
- Tax assessed value: $589,000
- Annual tax amount: $7,764
- Date on market: 10/2/2026
- Listing terms: Conventional,FHA,VA Loan
- Inclusions: Dishwasher(s), Dryer(s), Microwave(s), Refrigerator(s), See Remarks, Stove(s)/Range(s), Washer(s)
Estimated market value
$627,500
$596,000 - $659,000
$3,081/mo
Price history
| Date | Event | Price |
|---|---|---|
| 10/2/2026 | Listed for sale | $636,000+23%$475/sqft |
Source:  NWMLS as distributed by MLS GRID #2589642 Report a problem | ||
| 10/25/2019 | Sold | $517,000$386/sqft |
Source: NWMLS as distributed by MLS GRID #1453187 Report a problem | ||
Public tax history
| Year | Property taxes | Tax assessment |
|---|---|---|
| 2025 | $7,764 +3.7% | $589,000 -2.3% |
| 2024 | $7,490 -2.1% | $603,000 +1.9% |
| 2023 | $7,648 +13.7% | $592,000 +7.2% |
| 2022 | $6,729 +3.1% | $552,000 +12% |
| 2021 | $6,524 +7.9% | $493,000 +12% |
| 2020 | $6,047 +4.3% | $440,000 +3.5% |
| 2019 | $5,797 +56.5% | $425,000 +48.1% |
| 2018 | $3,703 | $287,000 |
Find assessor info on the county website
Monthly payment
Est. payment
Payment breakdown
Explore the cost of this home by adjusting the details. Changes won't be saved.Climate risks
Neighborhood: 98166
Nearby schools
Schools provided by the listing agent
- Elementary: Marvista Elem
- Middle: Pacific Mid
- High: Highline High
Source: NWMLS as distributed by MLS GRID. This data may not be complete. We recommend contacting the local school district to confirm school assignments for this home.
Similar homes
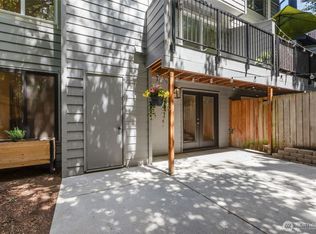
- $599,0002 bd3 ba1.3k sqft18132 1st Place SW, Normandy Park, WA 98166Active
 MLS ID #2576445, Joshua Walker. NWMLS as distributed by MLS GRID
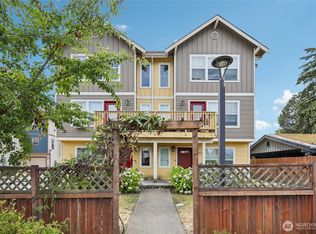
- $499,9993 bd4 ba1.7k sqftLake Burien Estates, Burien, WA 98166Active
 MLS ID #2540518, Sue Meierotto. NWMLS as distributed by MLS GRID
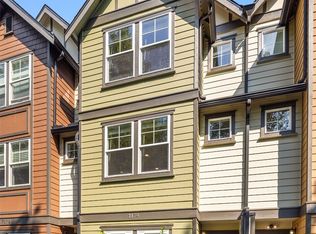
- $549,0003 bd4 ba1.6k sqftOsterly Park Twnhms Ph One, Tukwila, WA 98168Active
 MLS ID #2560136, Angela Cramer. NWMLS as distributed by MLS GRID
- $599,0003 bd3 ba1.6k sqftSylvan Ridge Twnhms, Seattle, WA 98106Active
 MLS ID #2573447, Brennen Clouse. NWMLS as distributed by MLS GRID
