Take advantage of a seller and lender-paid 2/1 buydown, which may reduce the interest rate to 4.99% in the first year for qualified buyers. Enjoy the feel of a detached home with the convenience of condo living in Kent’s Riverview North community. This spacious 1,912 sq ft home offers 4 bedrooms and 2.5 baths with a bright, open layout. Brand new carpet throughout gives the home a fresh feel, while the newer heat pump with A/C provides year round comfort. Vaulted ceilings, large windows, and a gas fireplace create an inviting living space. Hardwood floors continue through the kitchen and dining areas, featuring generous cabinetry, an island, stainless appliances, and a flexible 4-door refrigerator. Upstairs, the spacious primary suite is joined by three additional bedrooms for guests, office space, or hobbies. A 2-car garage adds convenience and storage. Legally classified as a condo due to land use, this is a standalone home with the look and feel of a single family residence. Enjoy community trails, a playground, athletic court, and convenient access to Kent Station and the Kent/Des Moines Link Light Rail Station. Buyer incentive available through preferred lender. Restrictions apply.
Active
Listed by: COMPASS • S Stephen Hsu • 253-948-8900
Price cut: $5K (9/24)
$655,000
21517 48th Court S #182, Kent, WA 98032
4beds
1,912sqft
Townhouse, Condominium
Built in 2008
-- sqft lot
$647,300 Zestimate®
$343/sqft
$137/mo HOA
What's special
Large windowsSpacious primary suiteAthletic courtCommunity trailsStainless appliancesVaulted ceilingsGenerous cabinetry
- --
- on Zillow
- 194
- views
- 23
- saves
Zillow last checked:
Listing updated:
Listed by:
S Stephen Hsu 253-948-8900 shu@soundlivinghomes.com,
COMPASS
Source: NWMLS as distributed by MLS GRID,MLS#: 2567903
Facts & features
Interior
Bedrooms & bathrooms
- Bedrooms: 4
- Bathrooms: 3
- Full bathrooms: 2
- 1/2 bathrooms: 1
- Main level bathrooms: 1
Primary bedroom
- Level: Second
Bedroom
- Level: Second
Bedroom
- Level: Second
Bedroom
- Level: Second
Bathroom full
- Level: Second
Bathroom full
- Level: Second
Other
- Level: Main
Dining room
- Level: Main
Entry hall
- Level: Main
Kitchen with eating space
- Level: Main
Living room
- Level: Main
Utility room
- Level: Second
Heating
- Fireplace, Forced Air, Heat Pump, Electric, Natural Gas
Cooling
- Forced Air, Heat Pump
Appliances
- Included: Dishwasher, Disposal, Dryer, Microwave, Refrigerator, Stove(s)/Range(s), Trash Compactor, Washer, Dishwasher(s), Dryer(s), Garbage Disposal, Microwave(s), Refrigerator(s), Washer(s), Water Heater: Gas, Water Heater Location: Garage, Cooking - Electric Hookup, Cooking-Electric, Dryer-Electric
- Laundry: Electric Dryer Hookup, Washer Hookup
Features
- Flooring: Hardwood, Laminate, Vinyl, Carpet
- Windows: Insulated Windows
- Number of fireplaces: 1
- Fireplace features: Gas, Lower Level: 1, Fireplace
Interior area
- Total structure area: 1,912
- Total interior livable area: 1,912 sqft
Video & virtual tour
Property
Parking
- Total spaces: 3
- Parking features: Individual Garage
- Has garage: Yes
- Covered spaces: 2
- Uncovered spaces: 1
Features
- Levels: Multi/Split
- Entry location: Main
- Patio & porch: Cooking-Electric, Dryer-Electric, Fireplace, Insulated Windows, Primary Bathroom, Vaulted Ceiling(s), Walk-In Closet(s), Washer, Water Heater
Lot
- Features: Curbs, Paved, Sidewalk
Details
- Parcel number: 7349350290
- Special conditions: Standard
Construction
Type & style
- Home type: Townhouse
- Architectural style: Craftsman,Townhouse
- Property subtype: Townhouse, Condominium
Materials
- Metal/Vinyl, Stone, Wood Siding
- Roof: Composition
Condition
- Year built: 2008
Utilities & green energy
- Electric: Company: Puget Sound Energy
- Sewer: Company: City of Kent
- Water: Company: City of Kent
- Utilities for property: Comcast, Comcast
Green energy
- Energy efficient items: Insulated Windows
Community & HOA
Community
- Features: Athletic Court, Playground
- Subdivision: Kent
HOA
- Services included: Common Area Maintenance, Road Maintenance
- HOA fee: $137 monthly
- HOA phone: 425-454-6504
Location
- Region: Kent
Financial & listing details
- Price per square foot: $343/sqft
- Annual tax amount: $6,659
- Date on market: 8/11/2026
- Listing terms: Conventional,VA Loan
- Inclusions: Dishwasher(s), Dryer(s), Garbage Disposal, Microwave(s), Refrigerator(s), Stove(s)/Range(s), Trash Compactor, Washer(s)
Estimated market value
$647,300
$615,000 - $680,000
$3,318/mo
Price history
| Date | Event | Price |
|---|---|---|
| 9/24/2026 | Price change | $655,000-0.8%$343/sqft |
Source:  NWMLS as distributed by MLS GRID #2567903 Report a problem NWMLS as distributed by MLS GRID #2567903 Report a problem | ||
| 8/11/2026 | Listed for sale | $659,950+3.9%$345/sqft |
Source: NWMLS as distributed by MLS GRID #2567903 Report a problem | ||
| 2/6/2024 | Sold | $635,000-1.2%$332/sqft |
Source: NWMLS as distributed by MLS GRID #2185024 Report a problem | ||
| 1/5/2024 | Pending sale | $642,500$336/sqft |
Source: NWMLS as distributed by MLS GRID #2185024 Report a problem | ||
| 12/15/2023 | Listed for sale | $642,500$336/sqft |
Source: NWMLS as distributed by MLS GRID #2185024 Report a problem | ||
Public tax history
Tax history is unavailable.
Monthly payment
Est. payment
Payment breakdown
Explore the cost of this home by adjusting the details. Changes won't be saved.Climate risks
Neighborhood: 98032
Nearby schools
Schools provided by the listing agent
- Elementary: River Ridge Elementary
- Middle: Mill Creek Mid Sch
- High: Kentridge High
Source: NWMLS as distributed by MLS GRID. This data may not be complete. We recommend contacting the local school district to confirm school assignments for this home.



Similar homes
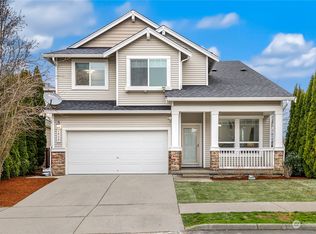
- $699,9994 bd3 ba2k sqft17071 165th Avenue SE, Renton, WA 98058Active
 MLS ID #2595379, Jennifer Thompson. NWMLS as distributed by MLS GRID
 - $710,0004 bd4 ba2.5k sqftCopper Ridge Chestnut Community, Kent, WA 98031Active
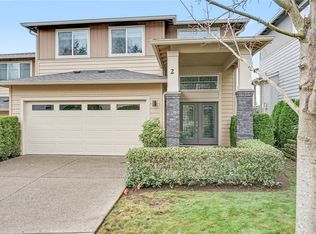 MLS ID #2547514, Jonathan D. Bye. NWMLS as distributed by MLS GRID
 - $740,0004 bd3 ba2.6k sqft32214 50th Court S, Auburn, WA 98001Active
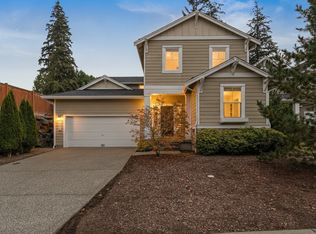 MLS ID #2596574, Kyle Fox. NWMLS as distributed by MLS GRID
 - $589,9993 bd3 ba2k sqftReserve At Star Lake, Auburn, WA 98001Active
 MLS ID #2550396, Lauren Vigus. NWMLS as distributed by MLS GRID
