This stunning home, located in Kent’s coveted Creekside community, will amaze you with its brilliantly designed open-concept floorplan. This 4 bed + 2.5 bath, 2102 sqft home, welcomes you with high ceilings, freshly painted interior, refinished flooring, and new carpets as you enter. Highlights include: both formal & casual living areas, new cordless blinds, kitchen w/island, SS appliances, new fridge & microwave, tons of cabinet space, and more! Huge Primary Bed w/5-piece suite & views of the pond. Enjoy the Summer nights from the private backyard overlooking the greenbelt, or get cozy by the gas fireplace on those not-so-summer nights. Ease of access to I-5, Hwy 167, Light-Rail, shopping & more, this is the perfect place to call Home!
Sold
Listed by: Redfin • Joshua Stewart
Bought with: Best Choice Realty LLC
$722,647
4628 S 214th Place #130, Kent, WA 98032
4beds
2,102sqft
Multi Family, Condominium
Built in 2008
-- sqft lot
$633,200 Zestimate®
$344/sqft
$3,224 Estimated rent
Home value
$633,200
$583,000 - $684,000
$3,224/mo
Zestimate® history
Owner options
List your home for rent
$3,224/mo
Rent Zestimate®
Find your next renter with Zillow Rental Manager. Plus, with online applications, you can quickly screen prospective tenants – for free.
$3,224/mo
Rent Zestimate®
Refinance and save
$4,582/mo
Est. payment
Refinancing to a lower rate could help reduce your monthly payments and save thousands over the life of the loan.
$4,582/mo
Est. payment
Explore your selling options
Work with a Zillow partner agent
Leverage their expertise and Zillow's premium Showcase listings to get your home seen by more buyers.
Get startedList with your own agent
Get your home in front of millions of buyers by listing it on Zillow.
Learn how to do itSell it yourself
Take full control of how buyers see your home on Zillow by listing For Sale by Owner (FSBO).
List your homeWhat's special
Zillow last checked:
Listing updated:
Listed by:
Joshua Stewart,
Redfin
Bought with:
Sibhat Petros, 129241
Best Choice Realty LLC
Source: NWMLS as distributed by MLS GRID,MLS#: 2197460
Facts & features
Interior
Bedrooms & bathrooms
- Bedrooms: 4
- Bathrooms: 3
- Full bathrooms: 2
- 1/2 bathrooms: 1
Primary bedroom
- Level: Second
Bedroom
- Level: Second
Bedroom
- Level: Second
Bedroom
- Level: Second
Bathroom full
- Level: Second
Bathroom full
- Level: Second
Other
- Level: Main
Den office
- Level: Second
Entry hall
- Level: Lower
Family room
- Level: Lower
Great room
- Level: Lower
Kitchen with eating space
- Level: Lower
Heating
- Fireplace, Forced Air, Natural Gas
Cooling
- None
Appliances
- Included: Dishwasher_, GarbageDisposal_, Microwave_, Refrigerator_, StoveRange_, Trash Compactor, Dishwasher, Garbage Disposal, Microwave, Refrigerator, StoveRange, Water Heater: Tank, Water Heater Location: Garage, Cooking-Gas, Dryer-Electric, Dryer-Gas, Ice Maker, Washer
- Laundry: Electric Dryer Hookup, Dryer-Gas, Washer Hookup, Gas Dryer Hookup
Features
- Flooring: Hardwood, Carpet
- Windows: Coverings: Cellular Blinds
- Number of fireplaces: 1
- Fireplace features: Gas, Main Level: 1, Fireplace
Interior area
- Total structure area: 2,102
- Total interior livable area: 2,102 sqft
Property
Parking
- Total spaces: 2
- Parking features: Individual Garage
- Garage spaces: 2
Features
- Levels: Two
- Stories: 2
- Entry location: Lower
- Patio & porch: Hardwood, Wall to Wall Carpet, Balcony/Deck/Patio, Yard, Cooking-Gas, Dryer-Electric, Dryer-Gas, Ice Maker, Washer, Fireplace, Water Heater
- Has view: Yes
- View description: Pond
- Has water view: Yes
- Water view: Pond
Lot
- Size: 7,540 Square Feet
- Features: Adjacent to Public Land, Yard
Details
- Parcel number: 7349350320
- Special conditions: Standard
Construction
Type & style
- Home type: MultiFamily
- Architectural style: Traditional,Condo (2 Levels)
- Property subtype: Multi Family, Condominium
Materials
- Wood Siding
- Roof: Composition
Condition
- Year built: 2008
Community & HOA
Community
- Subdivision: Kent
HOA
- Services included: Common Area Maintenance
- HOA fee: $130 monthly
Location
- Region: Kent
Financial & listing details
- Price per square foot: $344/sqft
- Annual tax amount: $6,323
- Date on market: 3/2/2024
- Cumulative days on market: 872 days
- Listing terms: Conventional,VA Loan
- Inclusions: Dishwasher, GarbageDisposal, Microwave, Refrigerator, StoveRange, TrashCompactor
Price history
| Date | Event | Price |
|---|---|---|
| 3/5/2024 | Sold | $722,647+0.5%$344/sqft |
Source:  NWMLS as distributed by MLS GRID #2197460 Report a problem NWMLS as distributed by MLS GRID #2197460 Report a problem | ||
| 2/11/2024 | Pending sale | $718,950$342/sqft |
Source: NWMLS as distributed by MLS GRID #2197460 Report a problem | ||
| 2/7/2024 | Listed for sale | $718,950$342/sqft |
Source: NWMLS as distributed by MLS GRID #2197460 Report a problem | ||
Public tax history
Tax history is unavailable.
Neighborhood: 98032
Nearby homes
- $699,0004 bd3 ba2.1k sqft5025 S 215th St, Kent, WA 98032Sold

- $610,0003 bd3 ba1.6k sqft21509 48th Ct S #181, Kent, WA 98032Sold

- $699,9504 bd3 ba2.1k sqft21431 46th Ave S, Kent, WA 98032For Sale
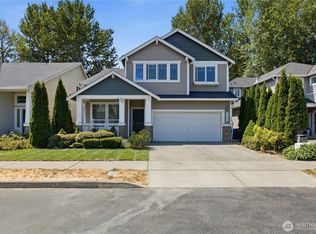
- $745,0005 bd3 ba2.6k sqft21427 46th Ave S #139, Kent, WA 98032Sold

- $799,0005 bd3 ba2.7k sqft21609 46th Pl S #95, Kent, WA 98032Sold
- $800,0005 bd3 ba2.6k sqft21611 46th Pl S, Kent, WA 98032Sold
- $814,3005 bd3 ba2.7k sqft21605 46th Pl S, Auburn, WA 98092Off Market
- $888,4005 bd3 ba2.7k sqft21605 46th Pl S, Kent, WA 98092Off Market
Nearby schools
GreatSchools rating
- 2/10River Ridge ElementaryGrades: PK-5Distance: 0.9 mi
- 2/10Mill Creek Middle SchoolGrades: 6-8Distance: 2.7 mi
- 7/10Kentridge High SchoolGrades: 9-12Distance: 4.9 mi
Get a cash offer in 3 minutes
Find out how much your home could sell for in as little as 3 minutes with a no-obligation cash offer.
Estimated market value
$633,200
Get a cash offer in 3 minutes
Find out how much your home could sell for in as little as 3 minutes with a no-obligation cash offer.
Estimated market value
$633,200
- Washington
- King County
- Kent
- 98032
- 4628 S 214th Place Unit 130
Nearby cities
Nearby neighborhoods
Nearby zip codes
Other Kent Topics
