Skip main navigation
Sold
  • Listed by: Pellego, Inc. • Sally Li
    Bought with: KW Lake Washington So
    $699,950

    21431 46th Avenue S, Kent, WA 98032

    4beds
    2,113sqft
    Single Family Residence
    Built in 2008
    4,425 Square Feet Lot
    $696,600 Zestimate®
    $331/sqft
    $3,444 Estimated rent

    Home value

    $696,600

    $648,000 - $752,000

    $3,444/mo

    Zestimate® history
    Loading
    Loading...

    Owner options

    List your home for rent

    $3,444/mo

    Rent Zestimate®

    Find your next renter with Zillow Rental Manager. Plus, with online applications, you can quickly screen prospective tenants – for free.

    Learn more

    $3,444/mo

    Rent Zestimate®

    Refinance and save

    $4,736/mo

    Est. payment

    Refinancing to a lower rate could help reduce your monthly payments and save thousands over the life of the loan.

    See today's rates

    $4,736/mo

    Est. payment

    Explore your selling options

    Work with a Zillow partner agent

    Leverage their expertise and Zillow's premium Showcase listings to get your home seen by more buyers.

    Get started

    List with your own agent

    Get your home in front of millions of buyers by listing it on Zillow.

    Learn how to do it

    Sell it yourself

    Take full control of how buyers see your home on Zillow by listing For Sale by Owner (FSBO).

    List your home

    What's special

    Walk in closetAdjoined family roomStainless appliances
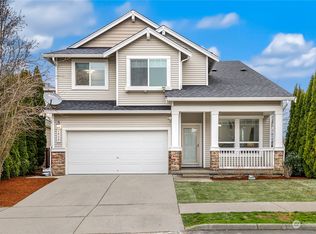
    Conveniently located yet feel far away from it all. This single owner resale in desirable Creekside at Riverview is tucked into acres of greenspace and minutes from major shopping centers in Kent, Southcenter, Des Moines, Renton and more. Warm welcome home with covered entryway/porch. Step inside to open living space with vaulted ceilings and dining room. Large double paned windows let in the light. Roomy U-shaped kitchen with large island is ready for entertaining or enjoying on the daily. So much storage, counterspace and elbow room. Stainless appliances. Adjoined family room, half bathroom and eating space with walk out access to the lovely backyard. Upstairs, all four large bedrooms with full bathroom in hallway. Primary suite with its own private deck overlooks greenbelt and features spacious 5 piece bath, walk in closet. Low maintenance backyard w/ mature landscaping is set amongst the trees. Covered back porch area perfect for outdoor seating/dining. Two car garage with built in storage racks. Community playground one block over. Recreational opportunities close by: 19 miles of paved Green River Trail access and several adjacent parks/fishing access, Riverbend Golf Course, Grandview Dog Park. Commuting options and easy freeway access: close to Angle Lake Light Rail Station, Sounder Train @ Kent Station, nearby bus lines, Seatac Airport. Endless options for diverse dining and conveniences.

    Zillow last checked:

    Listing updated:

    Listed by:

    Sally Li,

    Pellego, Inc.

    Bought with:

    Anthony Mark Prado, 134301

    KW Lake Washington So

    Source: NWMLS as distributed by MLS GRID,MLS#: 2554313MLS Logo

    Facts & features

    Interior

    Bedrooms & bathrooms
    • Bedrooms: 4
    • Bathrooms: 3
    • Full bathrooms: 2
    • 1/2 bathrooms: 1
    • Main level bathrooms: 1
    Primary bedroom
    • Level: Second
    Bedroom
    • Level: Second
    Bedroom
    • Level: Second
    Bedroom
    • Level: Second
    Bathroom full
    • Level: Second
    Bathroom full
    • Level: Second
    Other
    • Level: Main
    Dining room
    • Level: Main
    Entry hall
    • Level: Main
    Family room
    • Level: Main
    Kitchen without eating space
    • Level: Main
    Living room
    • Level: Main
    Heating
    • Fireplace, Forced Air, Natural Gas
    Cooling
    • None
    Appliances
    • Included: Dishwasher, Dryer, Microwave, Refrigerator, Stove(s)/Range(s), Washer, Dishwasher(s), Dryer(s), Microwave(s), Refrigerator(s), Washer(s)
    Features
    • Bath Off Primary, Dining Room
    • Flooring: Laminate, Carpet
    • Windows: Dbl Pane/Storm Window
    • Basement: None
    • Number of fireplaces: 1
    • Fireplace features: Gas, Main Level: 1, Fireplace
    Interior area
    • Total structure area: 2,113
    • Total interior livable area: 2,113 sqft

    Property

    Parking
    • Total spaces: 2
    • Parking features: Attached Garage
    • Has attached garage: Yes
    • Covered spaces: 2
    Features
    • Levels: Two
    • Stories: 2
    • Entry location: Main
    • Patio & porch: Bath Off Primary, Dbl Pane/Storm Window, Dining Room, Fireplace, Security System, Vaulted Ceiling(s), Walk-In Closet(s)
    • Has view: Yes
    • View description: Territorial
    Lot
    • Size: 4,425 Square Feet
    • Features: Paved, Sidewalk, Deck, Fenced-Partially, Patio
    • Topography: Level
    • Residential vegetation: Garden Space
    Details
    • Parcel number: 7349350650
    • Special conditions: Standard

    Construction

    Type & style
    • Home type: SingleFamily
    • Architectural style: 2 Story
    • Property subtype: Single Family Residence
    Materials
    • Metal/Vinyl
    • Roof: Composition
    Condition
    • Year built: 2008

    Utilities & green energy

    • Electric: Company: Puget Sound Energy
    • Sewer: Sewer Connected, Company: City of Kent
    • Water: Public, Company: Soos Creek

    Community & HOA

    Community
    • Security: Security System
    • Subdivision: Kent
    HOA
    • Services included: Common Area Maintenance, Road Maintenance
    • HOA fee: $137 monthly
    • HOA phone: 425-454-6404
    Location
    • Region: Kent

    Financial & listing details

    • Price per square foot: $331/sqft
    • Tax assessed value: $661,000
    • Annual tax amount: $7,028
    • Date on market: 7/15/2026
    • Listing terms: Conventional,FHA,VA Loan
    • Inclusions: Dishwasher(s), Dryer(s), Microwave(s), Refrigerator(s), Stove(s)/Range(s), Washer(s)

    Price history

    DateEventPrice
    8/20/2026Sold$699,950$331/sqft
    Source: NWMLS as distributed by MLS GRID #2554313 Report a problem
    8/1/2026Pending sale$699,950$331/sqft
    Source: NWMLS as distributed by MLS GRID #2554313 Report a problem
    7/15/2026Listed for sale$699,950+86.7%$331/sqft
    Source: NWMLS as distributed by MLS GRID #2554313 Report a problem
    1/15/2009Sold$375,000$177/sqft
    Source: Public Record Report a problem

    Public tax history

    YearProperty taxesTax assessment
    2025$7,028 +6.3%$661,000 +0.2%
    2024$6,611 -9.7%$660,000 -6.4%
    2023$7,325 +15.5%$705,000 +15.4%
    2022$6,344 +5.3%$611,000 +20%
    2021$6,024 +4.6%$509,000 +9.7%
    2020$5,758 +2.3%$464,000 +2.4%
    2019$5,629 +8%$453,000 +2.3%
    2018$5,214 -1.3%$443,000 +9.7%
    2017$5,285 +5.9%$404,000 +12.8%
    2016$4,993 $358,000 +5.6%
    2015$4,993 $339,000 -5.8%
    2014$4,993 $360,000 +40.6%
    2013$4,993 $256,000 +6.7%
    2012-- $240,000 -13.7%
    2011-- $278,000 -12%
    2010-- $316,000
    2009-- $316,000
    Find assessor info on the county website

    Neighborhood: 98032

    Nearby schools

    GreatSchools rating
    Schools provided by the listing agent
    • Elementary: River Ridge Elementary
    • Middle: Mill Creek Mid Sch
    • High: Kentridge High

    Source: NWMLS as distributed by MLS GRID. This data may not be complete. We recommend contacting the local school district to confirm school assignments for this home.

    Get a cash offer in 3 minutes
    Find out how much your home could sell for in as little as 3 minutes with a no-obligation cash offer.
    Estimated market value
    $696,600
    Get a cash offer in 3 minutes
    Find out how much your home could sell for in as little as 3 minutes with a no-obligation cash offer.
    Estimated market value
    $696,600