Skip main navigation
Sold
  • Listed by: WeLakeside
    Bought with: eXp Realty
    $699,000

    5025 S 215th st, Kent, WA 98032

    4beds
    2,113sqft
    Condominium
    Built in 2012
    -- sqft lot
    $691,800 Zestimate®
    $331/sqft
    $3,279 Estimated rent

    Home value

    $691,800

    $643,000 - $747,000

    $3,279/mo

    Zestimate® history
    Loading
    Loading...

    Owner options

    List your home for rent

    $3,279/mo

    Rent Zestimate®

    Find your next renter with Zillow Rental Manager. Plus, with online applications, you can quickly screen prospective tenants – for free.

    Learn more

    $3,279/mo

    Rent Zestimate®

    Refinance and save

    $4,344/mo

    Est. payment

    Refinancing to a lower rate could help reduce your monthly payments and save thousands over the life of the loan.

    See today's rates

    $4,344/mo

    Est. payment

    Explore your selling options

    Work with a Zillow partner agent

    Leverage their expertise and Zillow's premium Showcase listings to get your home seen by more buyers.

    Get started

    List with your own agent

    Get your home in front of millions of buyers by listing it on Zillow.

    Learn how to do it

    Sell it yourself

    Take full control of how buyers see your home on Zillow by listing For Sale by Owner (FSBO).

    List your home

    What's special

    Covered patioChef-inspired kitchenAbundant natural lightStunning primary suiteExceptional layoutConvenient laundry roomFour spacious bedrooms
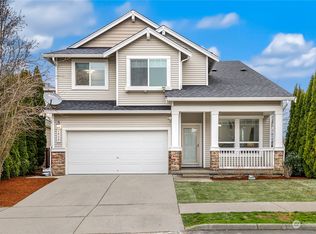
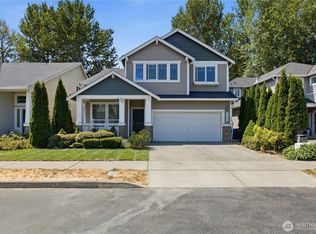
    This beautifully designed home offers an exceptional layout and standout features throughout. The chef-inspired kitchen is the heart of the home, featuring stainless steel appliances,vaulted ceilings, and abundant natural light—perfect for everyday living and entertaining. Enjoy seamless indoor-outdoor living with a covered patio and charming covered front porch, ideal for relaxing year-round. Upstairs includes a convenient laundry room and four spacious bedrooms, highlighted by a stunning primary suite with a luxurious five-piece bath. With 2.5 bathrooms total, the home provides both comfort and functionality. The fully fenced, oversized rear yard offers privacy and plenty of space while remaining low-maintenance for easy upkeep. A Tesla charging station adds modern convenience for electric vehicle owners. Located near I-5, parks, schools, SeaTac Airport and railways, this home blends comfort, style, and convenience in a prime setting—truly a perfect place to call home!

    Zillow last checked:

    Listing updated:

    Listed by:

    Helen Yang,

    WeLakeside

    Bought with:

    Jeffrey Thornton, 84169

    eXp Realty

    Source: NWMLS as distributed by MLS GRID,MLS#: 2478830MLS Logo

    Facts & features

    Interior

    Bedrooms & bathrooms
    • Bedrooms: 4
    • Bathrooms: 3
    • Full bathrooms: 2
    • 1/2 bathrooms: 1
    • Main level bathrooms: 1
    Primary bedroom
    • Level: Second
    Bedroom
    • Level: Second
    Bedroom
    • Level: Second
    Bedroom
    • Level: Second
    Bathroom full
    • Level: Second
    Bathroom full
    • Level: Second
    Other
    • Level: Main
    Entry hall
    • Level: Main
    Family room
    • Level: Main
    Kitchen with eating space
    • Level: Main
    Living room
    • Level: Main
    Utility room
    • Level: Second
    Heating
    • Fireplace, Forced Air, Electric, Natural Gas
    Cooling
    • Forced Air
    Appliances
    • Included: Dishwasher, Disposal, Dryer, Refrigerator, Stove(s)/Range(s), Washer, Dishwasher(s), Dryer(s), Garbage Disposal, Refrigerator(s), Washer(s), Cooking-Gas, Dryer-Electric
    • Laundry: Electric Dryer Hookup, Washer Hookup
    Features
    • Flooring: Vinyl, Carpet
    • Number of fireplaces: 1
    • Fireplace features: Gas, Main Level: 1, Fireplace
    Interior area
    • Total structure area: 2,113
    • Total interior livable area: 2,113 sqft

    Property

    Parking
    • Parking features: Individual Garage
    • Has garage: Yes
    Features
    • Levels: Two
    • Stories: 2
    • Entry location: Main
    • Patio & porch: Cooking-Gas, Dryer-Electric, Fireplace, Primary Bathroom, Vaulted Ceiling(s), Walk-In Closet(s), Washer
    Lot
    • Size: 4,691 sqft
    Details
    • Parcel number: 734935194005
    • Special conditions: Standard

    Construction

    Type & style
    • Home type: Condo
    • Architectural style: Condo (2 Levels)
    • Property subtype: Condominium
    Materials
    • Metal/Vinyl
    • Roof: Composition
    Condition
    • Year built: 2012
    • Major remodel year: 2012

    Community & neighborhood

    Location
    • Region: Kent
    • Subdivision: Kent

    HOA & financial

    HOA
    • HOA fee: $136 monthly
    • Services included: Common Area Maintenance, Road Maintenance
    • Association phone: 425-454-6404

    Other

    Other facts
    • Listing terms: Conventional
    • Cumulative days on market: 19 days

    Price history

    DateEventPrice
    4/24/2026Sold$699,000$331/sqft
    Source: NWMLS as distributed by MLS GRID #2478830 Report a problem
    3/3/2026Pending sale$699,000$331/sqft
    Source: NWMLS as distributed by MLS GRID #2478830 Report a problem
    2/13/2026Listed for sale$699,000$331/sqft
    Source: NWMLS as distributed by MLS GRID #2478830 Report a problem

    Public tax history

    Tax history is unavailable.

    Neighborhood: 98032

    Nearby schools

    GreatSchools rating
    Get a cash offer in 3 minutes
    Find out how much your home could sell for in as little as 3 minutes with a no-obligation cash offer.
    Estimated market value
    $691,800
    Get a cash offer in 3 minutes
    Find out how much your home could sell for in as little as 3 minutes with a no-obligation cash offer.
    Estimated market value
    $691,800