Move-In Ready Home tucked away at the end of a peaceful cul-de-sac with convenient access to local amenities! Highly desired floor plan where the living room greets you with soaring, vaulted ceilings and elegant formal dining space. At the heart of the home, the expansive kitchen offers abundant counter space, an eat-in nook and a breakfast bar that flows seamlessly into a gracious family room centered around a cozy gas fireplace. The vaulted primary bedroom serves as a secluded getaway with spacious 5pc bath, positioned perfectly away from the other bedrooms for maximum privacy. Completed with easy to maintain backyard. This light-filled property has been refreshed with new paint, new carpet and new roof and is ready for its next chapter.
Active
Listed by: Skyline Properties, Inc. • Alena Pushkina
Price cut: $20K (9/10)
$730,000
22521 SE 267th St, Maple Valley, WA 98038
4beds
2,042sqft
Single Family Residence
Built in 2005
4,613 Square Feet Lot
$723,300 Zestimate®
$357/sqft
$-- HOA
What's special
Cozy gas fireplaceExpansive kitchenVaulted primary bedroomLight-filled propertyGracious family roomBreakfast barAbundant counter space
- --
- on Zillow
- 345
- views
- 27
- saves
Zillow last checked:
Listing updated:
Listed by:
Alena Pushkina,
Skyline Properties, Inc.
Source: NWMLS as distributed by MLS GRID,MLS#: 2560857
Facts & features
Interior
Bedrooms & bathrooms
- Bedrooms: 4
- Bathrooms: 3
- Full bathrooms: 2
- 1/2 bathrooms: 1
- Main level bathrooms: 1
Primary bedroom
- Level: Second
Bedroom
- Level: Second
Bedroom
- Level: Second
Bedroom
- Level: Second
Bathroom full
- Level: Second
Bathroom full
- Level: Second
Other
- Level: Main
Dining room
- Level: Main
Family room
- Level: Main
Kitchen with eating space
- Level: Main
Living room
- Level: Main
Utility room
- Level: Main
Heating
- Fireplace, Forced Air, Electric, Natural Gas
Cooling
- None
Appliances
- Included: Dishwasher, Disposal, Dryer, Microwave, Refrigerator, Stove(s)/Range(s), Washer, Dishwasher(s), Dryer(s), Garbage Disposal, Microwave(s), Refrigerator(s), Washer(s), Water Heater: Gas, Water Heater Location: Garage
Features
- Bath Off Primary, Dining Room, Pantry
- Flooring: Ceramic Tile, Vinyl Plank, Carpet
- Windows: Dbl Pane/Storm Window, Skylight(s)
- Basement: None
- Number of fireplaces: 1
- Fireplace features: Gas, Main Level: 1, Fireplace
Interior area
- Total structure area: 2,042
- Total interior livable area: 2,042 sqft
Property
Parking
- Total spaces: 4
- Parking features: Attached Garage
- Has attached garage: Yes
- Covered spaces: 2
- Uncovered spaces: 2
Features
- Levels: Two
- Stories: 2
- Patio & porch: Bath Off Primary, Dbl Pane/Storm Window, Dining Room, Fireplace, Pantry, Skylight(s), Vaulted Ceiling(s), Walk-In Closet(s), Water Heater
Lot
- Size: 4,613 Square Feet
- Features: Cul-De-Sac, Curbs, Dead End Street, Paved, Sidewalk, Cable TV, Fenced-Partially, Gas Available, High Speed Internet, Patio
- Topography: Level,Partial Slope
Details
- Parcel number: 9406530130
- Zoning description: Jurisdiction: City
- Special conditions: Standard
Construction
Type & style
- Home type: SingleFamily
- Architectural style: 2 Story
- Property subtype: Single Family Residence
Materials
- Brick, Cement Planked, Cement Plank
- Foundation: Poured Concrete
- Roof: Composition
Condition
- Year built: 2005
Details
- Builder name: Harbor Homes
Utilities & green energy
- Electric: Company: PSE
- Sewer: Sewer Connected, Company: Soos Creek
- Water: Public, Company: Covington Water District
Community & HOA
Community
- Subdivision: Maple Valley
Location
- Region: Maple Valley
Financial & listing details
- Price per square foot: $357/sqft
- Tax assessed value: $747,000
- Annual tax amount: $8,361
- Date on market: 7/30/2026
- Listing terms: Conventional,FHA,VA Loan
- Inclusions: Dishwasher(s), Dryer(s), Garbage Disposal, Microwave(s), Refrigerator(s), Stove(s)/Range(s), Washer(s)
Estimated market value
$723,300
$687,000 - $759,000
$3,396/mo
Price history
| Date | Event | Price |
|---|---|---|
| 9/10/2026 | Price change | $730,000-2.7%$357/sqft |
Source:  NWMLS as distributed by MLS GRID #2560857 Report a problem NWMLS as distributed by MLS GRID #2560857 Report a problem | ||
| 7/30/2026 | Listed for sale | $750,000+56.3%$367/sqft |
Source: NWMLS as distributed by MLS GRID #2560857 Report a problem | ||
| 10/24/2022 | Listing removed | -- |
Source: Zillow Rental Manager Report a problem | ||
| 10/20/2022 | Listed for rent | $3,100+10.7%$2/sqft |
Source: Zillow Rental Manager Report a problem | ||
| 12/23/2021 | Listing removed | -- |
Source: Zillow Rental Manager Report a problem | ||
| 12/16/2021 | Listed for rent | $2,800+3.7%$1/sqft |
Source: Zillow Rental Manager Report a problem | ||
| 2/26/2021 | Listing removed | -- |
Source: Owner Report a problem | ||
| 8/29/2020 | Listing removed | $2,700$1/sqft |
Source: Owner Report a problem | ||
| 8/22/2020 | Listed for rent | $2,700$1/sqft |
Source: Owner Report a problem | ||
| 8/20/2020 | Sold | $480,000$235/sqft |
Source: NWMLS as distributed by MLS GRID #1630314 Report a problem | ||
| 7/28/2020 | Pending sale | $480,000$235/sqft |
Source: John L Scott Real Estate #1630314 Report a problem | ||
| 7/17/2020 | Listed for sale | $480,000+74%$235/sqft |
Source: John L Scott Real Estate #1630314 Report a problem | ||
| 5/24/2005 | Sold | $275,804$135/sqft |
Source: NWMLS as distributed by MLS GRID #25007717 Report a problem | ||
Public tax history
| Year | Property taxes | Tax assessment |
|---|---|---|
| 2025 | $8,362 +5.6% | $747,000 +4.6% |
| 2024 | $7,919 +21.3% | $714,000 +24.2% |
| 2023 | $6,529 +5.7% | $575,000 -11.9% |
| 2022 | $6,178 +2.1% | $653,000 +22.5% |
| 2021 | $6,049 +8% | $533,000 +17.9% |
| 2020 | $5,601 +15.2% | $452,000 +5.9% |
| 2019 | $4,861 +5.6% | $427,000 +1.4% |
| 2018 | $4,605 -14.2% | $421,000 +5.8% |
| 2017 | $5,370 +17.3% | $398,000 +12.7% |
| 2016 | $4,576 | $353,000 +6.3% |
| 2015 | $4,576 | $332,000 +5.4% |
| 2014 | $4,576 | $315,000 +25.5% |
| 2013 | $4,576 | $251,000 +4.6% |
| 2012 | -- | $240,000 +4.3% |
| 2011 | -- | $230,000 -9.4% |
| 2010 | -- | $254,000 |
| 2009 | -- | $254,000 -14.5% |
| 2007 | -- | $297,000 +5.3% |
| 2006 | -- | $282,000 |
Find assessor info on the county website
Monthly payment
Est. payment
Payment breakdown
Explore the cost of this home by adjusting the details. Changes won't be saved.Climate risks
Neighborhood: 98038
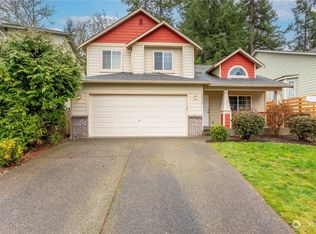


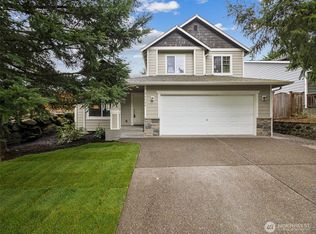
Similar homes
- $739,0004 bd3 ba2k sqftSunridge @ Elk Run, Maple Valley, WA 98038Active
 MLS ID #2590644, Linda Nguyen. NWMLS as distributed by MLS GRID
 - $593,7003 bd3 ba1.5k sqft22929 SE 282nd Street, Maple Valley, WA 98038Active
 MLS ID #2590649, Woon Teck Chu. NWMLS as distributed by MLS GRID
 - $795,0004 bd3 ba2.3k sqft28132 227th Place SE, Maple Valley, WA 98038Active
 MLS ID #2577976, Stephen Macdonald. NWMLS as distributed by MLS GRID
 - $785,0003 bd3 ba2.2k sqft22418 SE 281st Street, Maple Valley, WA 98038Active
 MLS ID #2570444, Dawson Van Pelt. NWMLS as distributed by MLS GRID
