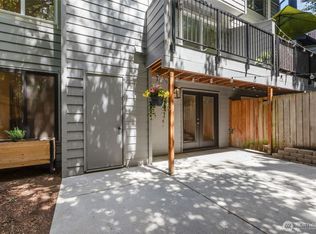
Modern Pacific Northwest Living Meets Ultimate Convenience | 177 SW 185th Lane. Sleek, light-filled, and built in 2018, this 2-bed, 2.5-bath Normandy Park townhome delivers modern coastal style with zero maintenance hassle. Home Highlights: Main Level: Open-concept layout with high ceilings, territorial views, and a chef’s kitchen featuring quartz counters, stainless appliances, and a massive island. Upper Level: Dual primary suites, each featuring its own private bath and walk-in closet. Bonus Features: Private deck, smart home finishes, and a spacious 2-car tandem garage with extra storage. Location & Lifestyle: Jet-Setter’s Dream: Minutes to Sea-Tac Airport and Light Rail—fly in and be home in a flash, or commute into Downtown Seattle hassle-free. Water & Dining: Quick access to Puget Sound beaches, Des Moines Beach Park, and Normandy Park Center’s local shops and dining. High-Potential Investment: An ideal location for short-term rental (Airbnb/VRBO) appeal, perfect for traveling professionals, flight crews, and vacationers.
Pending short sale
Listed by: eXp Realty • LaFawn D ann Carter
$585,000
177 SW 185th Lane, Normandy Park, WA 98166
2beds
1,300sqft
Townhouse, Single Family Residence
Built in 2018
792 Square Feet Lot
$584,800 Zestimate®
$450/sqft
$127/mo HOA
What's special
- --
- on Zillow
- 23
- views
- 0
- saves
Likely to sell faster than
Zillow last checked:
Listing updated:
Listed by:
LaFawn D ann Carter,
eXp Realty,
Nacquata Bryson,
eXp Realty
Source: NWMLS as distributed by MLS GRID,MLS#: 2572785
Facts & features
Interior
Bedrooms & bathrooms
- Bedrooms: 2
- Bathrooms: 3
- Full bathrooms: 2
- 1/2 bathrooms: 1
- Main level bathrooms: 1
Primary bedroom
- Level: Second
Bedroom
- Level: Second
Bathroom full
- Level: Second
Bathroom full
- Level: Second
Other
- Level: Main
Dining room
- Level: Main
Kitchen with eating space
- Level: Main
Living room
- Level: Main
Utility room
- Level: Second
Heating
- Fireplace, Wall Furnace, Electric
Cooling
- Wall Unit(s)
Appliances
- Included: Dishwasher, Disposal, Microwave, Stove(s)/Range(s), Dishwasher(s), Garbage Disposal, Microwave(s), Water Heater: Electric Heat Pump, Water Heater Location: Garage
Features
- Flooring: Ceramic Tile, Laminate, Vinyl, Carpet
- Basement: None
- Number of fireplaces: 1
- Fireplace features: Main Level: 1, Fireplace
Interior area
- Total structure area: 1,300
- Total interior livable area: 1,300 sqft
Property
Parking
- Total spaces: 2
- Parking features: Attached Garage
- Has attached garage: Yes
- Covered spaces: 2
Features
- Levels: Multi/Split
- Patio & porch: Fireplace, Water Heater
- Has view: Yes
- View description: Territorial
Lot
- Size: 792 Square Feet
- Dimensions: 16' x 49'
- Features: Paved, Sidewalk, Cable TV, Deck, Patio
- Topography: Level
Details
- Parcel number: 0502000180
- Zoning: MU
- Special conditions: Short Sale
Construction
Type & style
- Home type: Townhouse
- Architectural style: Contemporary,Townhouse
- Property subtype: Townhouse, Single Family Residence
Materials
- Cement Planked, Cement Plank
- Foundation: Slab
- Roof: Composition
Condition
- Very Good
- Year built: 2018
Utilities & green energy
- Electric: Company: Puget Sound Energy
- Sewer: Sewer Connected, Company: Midway Sewer District
- Water: Public, Company: Highline Water District
- Utilities for property: Comcast, Comcast
Community & HOA
Community
- Features: CCRs
- Subdivision: Normandy Park
HOA
- Services included: Maintenance Grounds
- HOA fee: $127 monthly
Location
- Region: Normandy Park
Financial & listing details
- Price per square foot: $450/sqft
- Tax assessed value: $585,000
- Annual tax amount: $7,443
- Date on market: 8/21/2026
- Listing terms: Conventional,FHA,VA Loan
- Inclusions: Dishwasher(s), Garbage Disposal, Microwave(s), Stove(s)/Range(s)
Estimated market value
$584,800
$556,000 - $614,000
$3,216/mo
Price history
| Date | Event | Price |
|---|---|---|
| 8/27/2026 | Pending sale | $585,000$450/sqft |
Source:  NWMLS as distributed by MLS GRID #2572785 Report a problem NWMLS as distributed by MLS GRID #2572785 Report a problem | ||
| 8/21/2026 | Listed for sale | $585,000+4.5%$450/sqft |
Source: NWMLS as distributed by MLS GRID #2572785 Report a problem | ||
| 3/11/2022 | Sold | $560,000+1.8%$431/sqft |
Source: NWMLS as distributed by MLS GRID #1882432 Report a problem | ||
| 2/17/2022 | Pending sale | $550,000$423/sqft |
Source: NWMLS as distributed by MLS GRID #1882432 Report a problem | ||
| 2/10/2022 | Listed for sale | $550,000+22.2%$423/sqft |
Source: NWMLS as distributed by MLS GRID #1882432 Report a problem | ||
| 4/17/2019 | Sold | $449,950$346/sqft |
Source: NWMLS as distributed by MLS GRID #1420809 Report a problem | ||
Public tax history
| Year | Property taxes | Tax assessment |
|---|---|---|
| 2025 | $7,714 +3.6% | $585,000 -2.3% |
| 2024 | $7,443 -2.1% | $599,000 +1.9% |
| 2023 | $7,599 +13.7% | $588,000 +7.3% |
| 2022 | $6,682 +3.9% | $548,000 +12.8% |
| 2021 | $6,434 +7.8% | $486,000 +12% |
| 2020 | $5,968 +4.4% | $434,000 +3.6% |
| 2019 | $5,718 +70.7% | $419,000 +62.4% |
| 2018 | $3,350 | $258,000 |
Find assessor info on the county website
Monthly payment
Est. payment
Payment breakdown
Explore the cost of this home by adjusting the details. Changes won't be saved.Climate risks
Neighborhood: 98166
Nearby schools
Schools provided by the listing agent
- Elementary: Marvista Elem
- Middle: Sylvester Mid
- High: Mount Rainier High
Source: NWMLS as distributed by MLS GRID. This data may not be complete. We recommend contacting the local school district to confirm school assignments for this home.
Similar homes
- $599,0002 bd3 ba1.3k sqft18132 1st Place SW, Normandy Park, WA 98166Active
 MLS ID #2576445, Joshua Walker. NWMLS as distributed by MLS GRID
 - $499,9993 bd4 ba1.7k sqftLake Burien Estates, Burien, WA 98166Active
 MLS ID #2540518, Sue Meierotto. NWMLS as distributed by MLS GRID
 - $595,0003 bd3 ba1.3k sqftCottage Grove 02, Seattle, WA 98106Active
 MLS ID #2578524, Angela Cramer. NWMLS as distributed by MLS GRID
 - $535,0002 bd2 ba1.2k sqftBeachstone Condo, Des Moines, WA 98198Active
 MLS ID #2579629, Leah Schulz. NWMLS as distributed by MLS GRID
