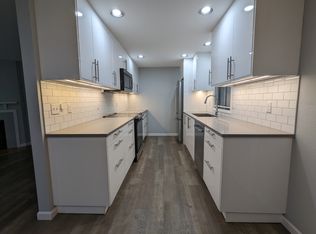
Charming 2-bedroom, 1.75-bath townhouse-style condo in the sought-after Factoria Station community, tucked into Bellevue's Woodridge neighborhood. This 1,426-square-foot home offers a functional split-level layout with the primary bedroom conveniently located on the main floor, and a second bedroom and additional bathroom on the lower level — ideal for a home office, guest suite, or media room. Enjoy a cozy wood-burning fireplace, private deck/patio, and a fenced yard — standout features for condo living. A 2-car side-by-side garage provides rare, covered parking for a community this size. HOA dues cover common area maintenance, garbage, sewer, and water — simplifying monthly costs. South-facing exposure brings in great natural light throughout the day. Located minutes from I-90 and I-405 with Metro routes 203, 226, and 240 nearby, this home offers easy access to Bellevue, Factoria, and Seattle. Zoned for Bellevue School District (Woodridge Elementary, Chinook Middle, Bellevue High). Vacant and easy to show — schedule today.
Active
Listed by: Windermere Real Estate/East • David Croppi
$649,000
12422 SE 30th Street #A-2, Bellevue, WA 98005
2beds
1,426sqft
Townhouse, Condominium
Built in 1981
-- sqft lot
$614,100 Zestimate®
$455/sqft
$595/mo HOA
What's special
- --
- on Zillow
- 454
- views
- 10
- saves
Zillow last checked:
Listing updated:
Listed by:
David Croppi,
Windermere Real Estate/East,
Jason E. Cook,
Windermere Real Estate/East
Source: NWMLS as distributed by MLS GRID,MLS#: 2559319
Facts & features
Interior
Bedrooms & bathrooms
- Bedrooms: 2
- Bathrooms: 2
- Full bathrooms: 1
- 3/4 bathrooms: 1
- Main level bathrooms: 1
- Main level bedrooms: 1
Primary bedroom
- Level: Main
Bedroom
- Level: Lower
Bathroom three quarter
- Level: Lower
Bathroom full
- Level: Main
Dining room
- Level: Main
Entry hall
- Level: Split
Kitchen without eating space
- Level: Main
Living room
- Level: Main
Utility room
- Level: Garage
Heating
- Fireplace, Forced Air, Electric
Cooling
- None
Appliances
- Included: Dishwasher, Disposal, Dryer, Microwave, Refrigerator, Stove(s)/Range(s), Dishwasher(s), Dryer(s), Garbage Disposal, Microwave(s), Refrigerator(s), Water Heater: Electric, Water Heater Location: Laundry
Features
- Flooring: Vinyl, Carpet
- Windows: Insulated Windows, Coverings: Blinds
- Number of fireplaces: 1
- Fireplace features: Wood Burning, Main Level: 1, Fireplace
Interior area
- Total structure area: 1,426
- Total interior livable area: 1,426 sqft
Property
Parking
- Total spaces: 2
- Parking features: Individual Garage
- Has garage: Yes
- Covered spaces: 2
Features
- Levels: Multi/Split
- Entry location: Split
- Patio & porch: Fireplace, Insulated Windows, Water Heater
Lot
- Features: Paved, Sidewalk
Details
- Parcel number: 2443000020
- Special conditions: Standard
Construction
Type & style
- Home type: Townhouse
- Architectural style: Traditional,Townhouse
- Property subtype: Townhouse, Condominium
Materials
- Wood Siding
- Roof: Composition
Condition
- Year built: 1981
Utilities & green energy
- Electric: Company: PSE
- Sewer: Company: HOA
- Water: Company: HOA
- Utilities for property: Comcast, Comcast
Green energy
- Energy efficient items: Insulated Windows
Community & HOA
Community
- Features: Outside Entry
- Subdivision: Woodridge
HOA
- Services included: Common Area Maintenance, Maintenance Grounds, Sewer, Water
- HOA fee: $595 monthly
Location
- Region: Bellevue
Financial & listing details
- Price per square foot: $455/sqft
- Annual tax amount: $286
- Date on market: 7/23/2026
- Listing terms: Conventional
- Inclusions: Dishwasher(s), Dryer(s), Garbage Disposal, Microwave(s), Refrigerator(s), Stove(s)/Range(s)
Estimated market value
$614,100
$547,000 - $688,000
$3,167/mo
Price history
| Date | Event | Price |
|---|---|---|
| 7/23/2026 | Listed for sale | $649,000$455/sqft |
Source: | ||
Public tax history
Tax history is unavailable.
Monthly payment
Est. payment
Payment breakdown
Explore the cost of this home by adjusting the details. Changes won't be saved.Climate risks
Neighborhood: WoodRidge
Nearby schools
Schools provided by the listing agent
- Elementary: Woodridge Elem
- Middle: Chinook Mid
- High: Bellevue High
Source: NWMLS as distributed by MLS GRID. This data may not be complete. We recommend contacting the local school district to confirm school assignments for this home.