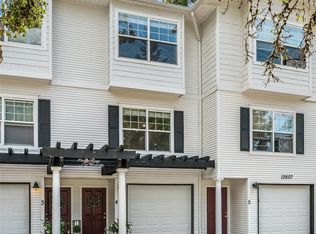
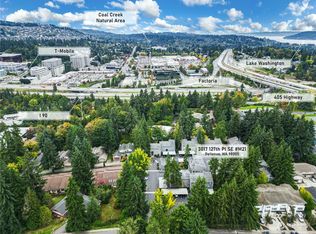
2 bedrooms plus bonus in prime location! Seamless main floor layout with great room style kitchen, living and dining flows together ending in entertainment size deck outside a glass framed door that lets in natural light. Easy care laminate floors, corner gas fireplace, and updated kitchen includes honed granite countertops, gleaming white cabinets with crown molding, full height glass tile backsplash and stainless steel appliances with bar/counter seating on both sides for your guests. The upper level features the spacious master suite with vaulted ceilings and attached 3/4 bath with tile counters, two sinks and walk in closet with custom California Closet system. Across the hall is the Jr. Primary also with vaulted ceilings, California closet system, storage loft and attached full bath. Two car tandem garage offers extra storage and an over 12' x 10' finished den/office with heat that is also rough plumbed for a bath and ready for your finishing touches! LOW HODs, NO assessments, roof replaced in 2024, minutes to downtown Bellevue, 405, 90, Factoria Square, shopping and all amenities for an easy commute!
Sold
Listed by: RE/MAX Realty South • Monique R Losk • 253-350-9285
Bought with: KW Greater Seattle
$773,050
12607 SE 30th Street #3, Bellevue, WA 98005
2beds
1,458sqft
Townhouse, Condominium
Built in 1998
1 Square Feet Lot
$755,000 Zestimate®
$530/sqft
$3,338 Estimated rent
Home value
$755,000
$695,000 - $823,000
$3,338/mo
Zestimate® history
Owner options
List your home for rent
$3,338/mo
Rent Zestimate®
Find your next renter with Zillow Rental Manager. Plus, with online applications, you can quickly screen prospective tenants – for free.
$3,338/mo
Rent Zestimate®
Refinance and save
$5,360/mo
Est. payment
Refinancing to a lower rate could help reduce your monthly payments and save thousands over the life of the loan.
$5,360/mo
Est. payment
Explore your selling options
Work with a Zillow partner agent
Leverage their expertise and Zillow's premium Showcase listings to get your home seen by more buyers.
Get startedList with your own agent
Get your home in front of millions of buyers by listing it on Zillow.
Learn how to do itSell it yourself
Take full control of how buyers see your home on Zillow by listing For Sale by Owner (FSBO).
List your homeWhat's special
Storage loftCorner gas fireplaceUpdated kitchenCalifornia closet systemEntertainment size deckEasy care laminate floorsStainless steel appliances
Zillow last checked:
Listing updated:
Listed by:
Monique R Losk 253-350-9285 monique.losk@gmail.com,
RE/MAX Realty South
Bought with:
Kerryn Lyons, 110213
KW Greater Seattle
Source: NWMLS as distributed by MLS GRID,MLS#: 2481997
Facts & features
Interior
Bedrooms & bathrooms
- Bedrooms: 2
- Bathrooms: 3
- Full bathrooms: 1
- 3/4 bathrooms: 1
- 1/2 bathrooms: 1
- Main level bathrooms: 1
Primary bedroom
- Level: Second
Bedroom
- Level: Second
Bathroom three quarter
- Level: Second
Other
- Level: Main
Den office
- Level: Garage
Dining room
- Level: Main
Entry hall
- Level: Lower
Kitchen with eating space
- Level: Main
Living room
- Level: Main
Utility room
- Level: Garage
Heating
- Fireplace, Radiant, Electric, Natural Gas
Cooling
- None
Appliances
- Included: Dishwasher, Disposal, Dryer, Microwave, Refrigerator, Stove(s)/Range(s), Washer, Dishwasher(s), Dryer(s), Garbage Disposal, Microwave(s), Refrigerator(s), Washer(s), Water Heater: Gas, Water Heater Location: Garage, Cooking - Electric Hookup, Cooking-Electric, Dryer-Electric
- Laundry: Electric Dryer Hookup, Washer Hookup
Features
- Flooring: Laminate, Vinyl, Carpet
- Windows: Insulated Windows, Coverings: Blinds and curtains
- Number of fireplaces: 1
- Fireplace features: Gas, Main Level: 1, Fireplace
Interior area
- Total structure area: 1,458
- Total interior livable area: 1,458 sqft
Property
Parking
- Total spaces: 3
- Parking features: Individual Garage, Off Street, Uncovered
- Has garage: Yes
- Covered spaces: 2
- Uncovered spaces: 1
Features
- Levels: Multi/Split
- Entry location: Lower
- Patio & porch: Cooking-Electric, Dryer-Electric, Fireplace, Insulated Windows, Primary Bathroom, Sprinkler System, Vaulted Ceiling(s), Walk-In Closet(s), Washer, Water Heater
- Has view: Yes
- View description: Territorial
Lot
- Size: 1 Square Feet
- Features: Curbs, Paved, Sidewalk
Details
- Parcel number: 7420850030
- Special conditions: Standard
Construction
Type & style
- Home type: Townhouse
- Architectural style: Townhouse
- Property subtype: Townhouse, Condominium
Materials
- Metal/Vinyl
- Roof: Composition
Condition
- Year built: 1998
Utilities & green energy
- Electric: Company: Puget Sound Energy
- Sewer: Company: Paid via HOA
- Water: Company: Paid via HOA
- Utilities for property: Xfinity, Xfinity
Green energy
- Energy efficient items: Insulated Windows
Community & HOA
Community
- Features: Cable TV, Outside Entry
- Security: Fire Sprinkler System
- Subdivision: Woodridge
HOA
- Services included: Earthquake Insurance, Sewer, Water
- HOA fee: $400 monthly
Location
- Region: Bellevue
Financial & listing details
- Price per square foot: $530/sqft
- Tax assessed value: $733,000
- Annual tax amount: $5,466
- Date on market: 2/20/2026
- Listing terms: Conventional
- Inclusions: Dishwasher(s), Dryer(s), Garbage Disposal, Microwave(s), Refrigerator(s), Stove(s)/Range(s), Washer(s)
Price history
| Date | Event | Price |
|---|---|---|
| 3/13/2026 | Sold | $773,050+0.4%$530/sqft |
Source:  NWMLS as distributed by MLS GRID #2481997 Report a problem NWMLS as distributed by MLS GRID #2481997 Report a problem | ||
| 2/23/2026 | Pending sale | $769,950$528/sqft |
Source: NWMLS as distributed by MLS GRID #2481997 Report a problem | ||
| 2/20/2026 | Listed for sale | $769,950$528/sqft |
Source: NWMLS as distributed by MLS GRID #2481997 Report a problem | ||
Public tax history
| Year | Property taxes | Tax assessment |
|---|---|---|
| 2025 | $5,465 +7.5% | $733,000 +6.1% |
| 2024 | $5,081 -23.7% | $691,000 -18.7% |
| 2023 | $6,657 +27% | $850,000 +15% |
| 2022 | $5,243 +19.7% | $739,000 +38.9% |
| 2021 | $4,380 -5.3% | $532,000 +2.1% |
| 2020 | $4,626 -12.7% | $521,000 -14.2% |
| 2019 | $5,302 +9.1% | $607,000 +2.9% |
| 2018 | $4,860 +9.8% | $590,000 +22.9% |
| 2017 | $4,426 +25.5% | $480,000 +27.7% |
| 2016 | $3,526 | $376,000 +13.6% |
| 2015 | $3,526 | $331,000 -16.4% |
| 2014 | $3,526 | $396,000 +48.3% |
| 2013 | $3,526 | $267,000 +18.7% |
| 2012 | -- | $225,000 -10.7% |
| 2011 | -- | $252,000 -20.5% |
| 2010 | -- | $317,000 |
| 2009 | -- | $317,000 -10.2% |
| 2007 | -- | $353,000 +12.8% |
| 2006 | -- | $313,000 +5.7% |
| 2005 | -- | $296,000 +44.5% |
| 2001 | $1,951 -5.9% | $204,800 +4% |
| 2000 | $2,074 | $197,000 |
Find assessor info on the county website
Neighborhood: WoodRidge
Nearby homes
- $773,0002 bd3 ba1.4k sqft12607 SE 30th St APT 4, Bellevue, WA 98005Off Market
- $401,1002 bd2 ba973 sqft12505 SE 30th St #12505, Bellevue, WA 98005Off Market
- $530,0002 bd2 ba999 sqft3029 127th Pl SE APT J22, Bellevue, WA 98005Sold
- $465,0002 bd2 ba1k sqft3017 127th Pl SE UNIT M21, Bellevue, WA 98005Sold
- $345,0001 bd1 ba558 sqft3041 127th Pl SE APT G12, Bellevue, WA 98005Sold
- $300,0001 bd1 ba560 sqft3037 127th Pl SE APT H11, Bellevue, WA 98005Sold
- $245,0001 bd1 ba557 sqft3033 127th Pl SE APT I11, Bellevue, WA 98005Sold
- $324,9501 bd1 ba560 sqft3015 127th Pl SE APT N12, Bellevue, WA 98005For Sale
Nearby schools
GreatSchools rating
- 9/10Woodridge Elementary SchoolGrades: PK-5Distance: 0.6 mi
- 8/10Chinook Middle SchoolGrades: 6-8Distance: 3.6 mi
- 9/10Bellevue High SchoolGrades: 9-12Distance: 1.9 mi
Schools provided by the listing agent
- Elementary: Woodridge Elem
- Middle: Chinook Mid
- High: Bellevue High
Source: NWMLS as distributed by MLS GRID. This data may not be complete. We recommend contacting the local school district to confirm school assignments for this home.
Get a cash offer in 3 minutes
Find out how much your home could sell for in as little as 3 minutes with a no-obligation cash offer.
Estimated market value
$755,000
Get a cash offer in 3 minutes
Find out how much your home could sell for in as little as 3 minutes with a no-obligation cash offer.
Estimated market value
$755,000
- Washington
- King County
- Bellevue
- 98005
- WoodRidge
- 12607 SE 30th Street Unit 3
