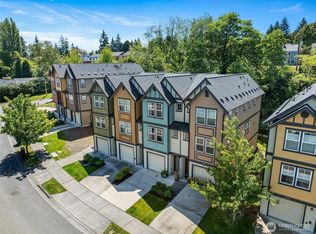
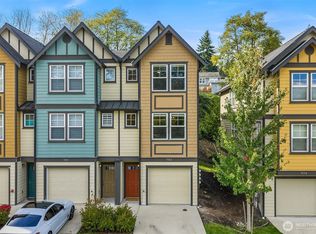
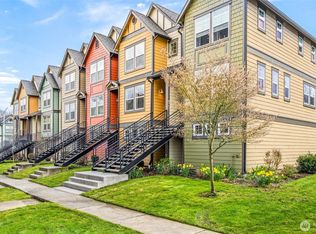
Fresh exterior paint, new appliances, and the big updates already done. Tucked into a quiet, wooded pocket of West Seattle and backing to a protected greenbelt, this 2014-built townhome offers low-maintenance living without the condo label. The recent work makes it move-in ready: new exterior paint completed in July 2026, a freshly painted deck surface, a new washer and dryer, a new water heater, and a new toilet on the first level. Inside are 3 bedrooms, 3 bathrooms, and 1,691 square feet. The primary suite is a true retreat with a private bath, walk-in closet, and a peaceful view of the woods. The attached garage runs deep, with room for a full-size SUV plus storage or a workshop. Step out onto the refreshed deck to mature blueberry bushes, birds chirping through the day, and the neighborhood owl at night. You are minutes from Westwood Village for groceries and errands, an easy walk to G + H Pasta and Pizza, and close to EC Hughes Playground, with a quick commute to downtown Seattle and convenient access to Sea-Tac. A well-managed HOA covers landscaping, common area maintenance, exterior paint, and the roof, and the sewer fees are fully paid off, so ownership stays simple from day one.
Active
Listed by: Real Broker LLC • Brennen Clouse
Price cut: $16K (9/30)
$599,000
7174 27th Avenue SW, Seattle, WA 98106
3beds
1,691sqft
Townhouse, Single Family Residence
Built in 2014
1,276 Square Feet Lot
$595,600 Zestimate®
$354/sqft
$378/mo HOA
What's special
Mature blueberry bushesRefreshed deckWalk-in closetAttached garage runs deepPrivate bathNew appliancesFresh exterior paint
- --
- on Zillow
- 305
- views
- 29
- saves
Zillow last checked:
Listing updated:
Listed by:
Brennen Clouse,
Real Broker LLC,
Mary Burns,
Real Broker LLC
Source: NWMLS as distributed by MLS GRID,MLS#: 2573447
Facts & features
Interior
Bedrooms & bathrooms
- Bedrooms: 3
- Bathrooms: 3
- Full bathrooms: 1
- 3/4 bathrooms: 2
- Main level bathrooms: 1
- Main level bedrooms: 1
Primary bedroom
- Level: Third
Bedroom
- Level: Third
Bedroom
- Level: Main
Bathroom full
- Level: Third
Bathroom three quarter
- Level: Third
Bathroom three quarter
- Level: Main
Dining room
- Level: Second
Entry hall
- Level: Main
Kitchen with eating space
- Level: Second
Living room
- Level: Second
Utility room
- Level: Third
Heating
- Wall Furnace, Electric
Cooling
- None
Appliances
- Included: Dishwasher, Disposal, Dryer, Microwave, Refrigerator, Stove(s)/Range(s), Washer, Dishwasher(s), Dryer(s), Garbage Disposal, Microwave(s), Refrigerator(s), Washer(s), Water Heater: Electric
Features
- Bath Off Primary, Ceiling Fan(s), Dining Room
- Flooring: Ceramic Tile, Laminate, Carpet
- Basement: None
- Has fireplace: No
Interior area
- Total structure area: 1,691
- Total interior livable area: 1,691 sqft
Video & virtual tour
Property
Parking
- Total spaces: 1
- Parking features: Attached Garage
- Has attached garage: Yes
- Covered spaces: 1
Features
- Levels: Multi/Split
- Entry location: Main
- Patio & porch: Bath Off Primary, Ceiling Fan(s), Dining Room, Walk-In Closet(s), Water Heater
- Has view: Yes
- View description: See Remarks, Territorial
Lot
- Size: 1,276 Square Feet
- Features: Curbs, Paved, Sidewalk, Deck, High Speed Internet, Irrigation, Patio
- Topography: Level
- Residential vegetation: Garden Space, Wooded
Details
- Parcel number: 8165501150
- Special conditions: Standard
Construction
Type & style
- Home type: Townhouse
- Architectural style: Townhouse
- Property subtype: Townhouse, Single Family Residence
Materials
- Cement Planked, Cement Plank
- Foundation: Poured Concrete
- Roof: Composition
Condition
- Year built: 2014
Utilities & green energy
- Electric: Company: Seattle City Light
- Sewer: Sewer Connected, Company: Seattle Public Utilities
- Water: Public, Company: Seattle Public Utilities
Community & HOA
Community
- Features: CCRs, Park
- Subdivision: West Seattle
HOA
- Services included: Common Area Maintenance, Maintenance Grounds, Road Maintenance, See Remarks
- HOA fee: $378 monthly
Location
- Region: Seattle
Financial & listing details
- Price per square foot: $354/sqft
- Tax assessed value: $597,000
- Annual tax amount: $5,780
- Date on market: 8/26/2026
- Listing terms: Conventional,FHA,VA Loan
- Inclusions: Dishwasher(s), Dryer(s), Garbage Disposal, Microwave(s), Refrigerator(s), Stove(s)/Range(s), Washer(s)
Estimated market value
$595,600
$566,000 - $625,000
$3,414/mo
Price history
| Date | Event | Price |
|---|---|---|
| 9/30/2026 | Price change | $599,000-2.6%$354/sqft |
Source:  NWMLS as distributed by MLS GRID #2573447 Report a problem NWMLS as distributed by MLS GRID #2573447 Report a problem | ||
| 8/26/2026 | Listed for sale | $615,000+63.9%$364/sqft |
Source: NWMLS as distributed by MLS GRID #2573447 Report a problem | ||
| 9/25/2015 | Sold | $375,231$222/sqft |
Source: Public Record Report a problem | ||
Public tax history
| Year | Property taxes | Tax assessment |
|---|---|---|
| 2025 | $6,184 +7% | $597,000 -0.7% |
| 2024 | $5,780 +10.6% | $601,000 +9.3% |
| 2023 | $5,228 +3.7% | $550,000 -7.1% |
| 2022 | $5,041 +1% | $592,000 +9.6% |
| 2021 | $4,990 +4.1% | $540,000 +9.8% |
| 2020 | $4,794 +0.5% | $492,000 -0.6% |
| 2019 | $4,769 +5.2% | $495,000 -5.7% |
| 2018 | $4,534 +7% | $525,000 +23.5% |
| 2017 | $4,236 +335.8% | $425,000 +15.8% |
| 2016 | $972 | $367,000 +14.3% |
| 2015 | $972 | $321,000 +291.5% |
| 2014 | $972 | $82,000 +15.5% |
| 2013 | $972 | $71,000 +2.9% |
| 2012 | -- | $69,000 -10.4% |
| 2011 | -- | $77,000 -30.6% |
| 2010 | -- | $111,000 |
| 2009 | -- | $111,000 |
Find assessor info on the county website
Monthly payment
Est. payment
Payment breakdown
Explore the cost of this home by adjusting the details. Changes won't be saved.Climate risks
Neighborhood: High Point
Nearby schools
Schools provided by the listing agent
- Elementary: Roxhill
- Middle: Denny Mid
- High: Sealth High
Source: NWMLS as distributed by MLS GRID. This data may not be complete. We recommend contacting the local school district to confirm school assignments for this home.
Similar homes
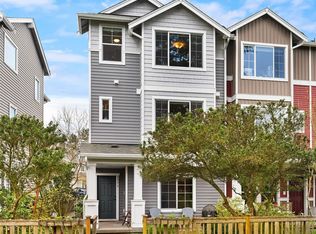
- $649,9503 bd4 ba1.7k sqft6576 High Point Drive SW, Seattle, WA 98126Active
 MLS ID #2580973, Dawson Van Pelt. NWMLS as distributed by MLS GRID
 - $629,0003 bd4 ba1.4k sqftHigh Point, Seattle, WA 98126Active
 MLS ID #2517505, Patti Hill. NWMLS as distributed by MLS GRID
 - $636,0002 bd3 ba1.3k sqft153 SW 185th Lane, Normandy Park, WA 98166Active
 MLS ID #2589642, Tanya Headrick. NWMLS as distributed by MLS GRID
 - $649,9503 bd3 ba1.4k sqftHillman City Div 06, Seattle, WA 98118Active
 MLS ID #2561935, Heidi Mitchell. NWMLS as distributed by MLS GRID
