
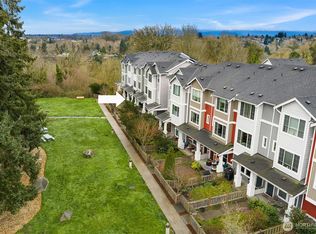
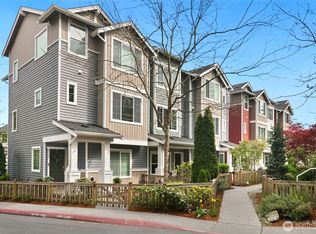
Captivating 3-bedroom corner townhome in High Point, one of West Seattle’s most sought-after neighborhoods. The corner location provides extra yard space, privacy, and abundant natural light. The entry level features a second primary bedroom with a full en-suite bath, ideal for guests, a home office, or multigenerational living. The main level offers an inviting open-concept layout with a spacious kitchen featuring a large island, quartz countertops, brand-new high-end appliances, and generous counter space. The light-filled living room is surrounded by windows and features a new mini-split system for A/C and year-round comfort. Upstairs, the spacious primary suite includes an en-suite bath, plus a guest bedroom, full bath, and flexible bonus space perfect for a home office. A new heat pump and ductwork provide A/C throughout the upper level. New top-down blinds have been installed throughout. Enjoy a charming yard with blueberry and raspberry plants, plus space to BBQ and relax. The home faces a large grassy greenspace with picnic benches, creating a wonderful extension of the yard. Includes a 1-car garage, parking pad for a second car, and ample nearby street parking. Close to High Point parks, playgrounds, trails, restaurants, shopping, transit, and easy freeway access.
Active
Listed by: John L. Scott, Inc • Dawson Van Pelt • 206-981-1573
$649,950
6576 High Point Drive SW, Seattle, WA 98126
3beds
1,710sqft
Townhouse, Single Family Residence
Built in 2014
1,886 Square Feet Lot
$645,000 Zestimate®
$380/sqft
$477/mo HOA
What's special
Spacious kitchenHome officeGuest bedroomLarge islandAbundant natural lightSpacious primary suiteEn-suite bath
- --
- on Zillow
- 237
- views
- 18
- saves
Zillow last checked:
Listing updated:
Listed by:
Dawson Van Pelt 206-981-1573 dawsonv@johnlscott.com,
John L. Scott, Inc
Source: NWMLS as distributed by MLS GRID,MLS#: 2580973
Facts & features
Interior
Bedrooms & bathrooms
- Bedrooms: 3
- Bathrooms: 4
- Full bathrooms: 2
- 3/4 bathrooms: 1
- 1/2 bathrooms: 1
- Main level bathrooms: 1
Primary bedroom
- Level: Second
Bedroom
- Level: Lower
Bedroom
- Level: Second
Bathroom full
- Level: Lower
Bathroom full
- Level: Second
Bathroom three quarter
- Level: Second
Other
- Level: Main
Den office
- Level: Second
Dining room
- Level: Main
Entry hall
- Level: Lower
Kitchen with eating space
- Level: Main
Living room
- Level: Main
Utility room
- Level: Second
Heating
- Fireplace, Baseboard, Ductless, Forced Air, Heat Pump, Electric
Cooling
- Ductless, Forced Air, Heat Pump
Appliances
- Included: Dishwasher, Disposal, Dryer, Microwave, Refrigerator, Stove(s)/Range(s), Washer, Dishwasher(s), Dryer(s), Garbage Disposal, Microwave(s), Refrigerator(s), Washer(s)
Features
- Bath Off Primary, Dining Room
- Flooring: Engineered Hardwood
- Windows: Dbl Pane/Storm Window
- Basement: None
- Number of fireplaces: 1
- Fireplace features: Electric, Main Level: 1, Fireplace
Interior area
- Total structure area: 1,710
- Total interior livable area: 1,710 sqft
Property
Parking
- Total spaces: 2
- Parking features: Attached Garage
- Has attached garage: Yes
- Covered spaces: 1
- Uncovered spaces: 1
Features
- Levels: Multi/Split
- Entry location: Lower
- Patio & porch: Bath Off Primary, Dbl Pane/Storm Window, Dining Room, Fireplace, Security System
Lot
- Size: 1,886 Square Feet
- Features: Corner Lot, Curbs, Paved, Sidewalk, Cable TV, Fenced-Fully, High Speed Internet, Patio
- Topography: Level
Details
- Parcel number: 3278612840
- Special conditions: Standard
Construction
Type & style
- Home type: Townhouse
- Architectural style: Townhouse
- Property subtype: Townhouse, Single Family Residence
Materials
- Metal/Vinyl
- Foundation: Poured Concrete
- Roof: Composition
Condition
- Year built: 2014
Utilities & green energy
- Sewer: Sewer Connected
- Water: Public
Community & HOA
Community
- Features: CCRs, Park, Playground
- Security: Security System
- Subdivision: High Point
HOA
- Services included: Common Area Maintenance, Road Maintenance
- HOA fee: $477 monthly
Location
- Region: Seattle
Financial & listing details
- Price per square foot: $380/sqft
- Tax assessed value: $646,000
- Annual tax amount: $6,231
- Date on market: 9/10/2026
- Listing terms: Conventional,FHA
- Inclusions: Dishwasher(s), Dryer(s), Garbage Disposal, Microwave(s), Refrigerator(s), Stove(s)/Range(s), Washer(s)
Estimated market value
$645,000
$613,000 - $677,000
$3,631/mo
Price history
| Date | Event | Price |
|---|---|---|
| 9/10/2026 | Listed for sale | $649,950-12.2%$380/sqft |
Source:  NWMLS as distributed by MLS GRID #2580973 Report a problem NWMLS as distributed by MLS GRID #2580973 Report a problem | ||
| 6/10/2022 | Sold | $740,000-1.2%$433/sqft |
Source: NWMLS as distributed by MLS GRID #1919304 Report a problem | ||
| 5/8/2022 | Pending sale | $749,000$438/sqft |
Source: NWMLS as distributed by MLS GRID #1919304 Report a problem | ||
| 5/5/2022 | Listed for sale | $749,000$438/sqft |
Source: NWMLS as distributed by MLS GRID #1919304 Report a problem | ||
| 5/2/2022 | Pending sale | $749,000$438/sqft |
Source: NWMLS as distributed by MLS GRID #1919304 Report a problem | ||
| 4/21/2022 | Listed for sale | $749,000+24.8%$438/sqft |
Source: NWMLS as distributed by MLS GRID #1919304 Report a problem | ||
| 9/4/2020 | Sold | $600,000$351/sqft |
Source: NWMLS as distributed by MLS GRID #1624322 Report a problem | ||
| 8/6/2020 | Pending sale | $600,000$351/sqft |
Source: Pellego, Inc. #1624322 Report a problem | ||
| 7/2/2020 | Listed for sale | $600,000+5.3%$351/sqft |
Source: Pellego, Inc. #1624322 Report a problem | ||
| 8/7/2017 | Sold | $570,000-0.9%$333/sqft |
Source: NWMLS as distributed by MLS GRID #1144615 Report a problem | ||
| 7/9/2017 | Pending sale | $575,000$336/sqft |
Source: Windermere Real Estate/Wall Street, Inc. #1144615 Report a problem | ||
| 6/15/2017 | Listed for sale | $575,000$336/sqft |
Source: Windermere Real Estate/Wall Street, Inc. #1144615 Report a problem | ||
Public tax history
| Year | Property taxes | Tax assessment |
|---|---|---|
| 2025 | $6,669 +7% | $646,000 -0.6% |
| 2024 | $6,231 +12.7% | $650,000 +11.5% |
| 2023 | $5,527 +3.8% | $583,000 -7% |
| 2022 | $5,325 +1.5% | $627,000 +10.2% |
| 2021 | $5,246 +2.1% | $569,000 +7.6% |
| 2020 | $5,138 +0.4% | $529,000 -0.8% |
| 2019 | $5,120 +8.4% | $533,000 -2.7% |
| 2018 | $4,725 +7% | $548,000 +23.4% |
| 2017 | $4,418 +53.8% | $444,000 +13.3% |
| 2016 | $2,873 | $392,000 +26% |
| 2015 | $2,873 | $311,000 +8.4% |
| 2014 | $2,873 | $287,000 +370.5% |
| 2013 | $2,873 | $61,000 +1.7% |
| 2012 | -- | $60,000 |
| 2011 | -- | -- |
| 2010 | -- | -- |
| 2009 | -- | -- |
| 2007 | -- | -- |
| 2006 | -- | -- |
| 2005 | -- | -- |
Find assessor info on the county website
Monthly payment
Est. payment
Payment breakdown
Explore the cost of this home by adjusting the details. Changes won't be saved.Climate risks
Neighborhood: High Point
Nearby schools
Schools provided by the listing agent
- Elementary: West Seattle
- Middle: Denny Mid
- High: Sealth High
Source: NWMLS as distributed by MLS GRID. This data may not be complete. We recommend contacting the local school district to confirm school assignments for this home.
Similar homes
- $665,0003 bd4 ba1.8k sqftHigh Point Add, Seattle, WA 98126Active
 MLS ID #2589952, Kelly A. Malloy. NWMLS as distributed by MLS GRID
 - $660,0002 bd3 ba1.7k sqft3000 SW Graham Street, Seattle, WA 19812Active
 MLS ID #2593835, Chelsea Halverson. NWMLS as distributed by MLS GRID
 - $730,0003 bd3 ba1.5k sqft3019 SW Morgan Street, Seattle, WA 98126Active
 MLS ID #2591217, Chelsey Ryskalczyk. NWMLS as distributed by MLS GRID
 - $599,0003 bd3 ba1.6k sqftSylvan Ridge Twnhms, Seattle, WA 98106Active
 MLS ID #2573447, Brennen Clouse. NWMLS as distributed by MLS GRID
