Move-in ready and fully furnished. Owner financing available with 50% down. Indulge in luxury Pacific Northwest living with this elegant, freshly painted garden-level 2BR + den, 2BA condo in the heart of dynamic Point Ruston. Showcasing breathtaking views of Mt. Rainier and the Puget Sound, this professionally designed residence features soaring 9’ ceilings, a sleek linear fireplace, and an exquisite chef’s kitchen with Quartz waterfall counters and high-end Bosch appliances. The spa-inspired primary suite offers a walk-in closet and radiant heated floors for year-round comfort. Automated Bali window coverings, a versatile den ideal for a home office or guest space, and a spacious laundry room add everyday functionality. Two secure garage parking spots with a storage room provide convenience and peace of mind. Dog owners will appreciate the convenient main-level location, making quick trips outside easy. LID paid, and three years remain on the valuable tax abatement—an exceptional opportunity to enjoy the vibrant Point Ruston waterfront lifestyle with dining, shopping, trails, and waterfront access just steps away.
Active
Listed by: Toril Sells Houses Team • Toril Schoepfer
Price cut: $25K (8/11)
$1,225,000
4907 Main Street #118, Tacoma, WA 98407
3beds
1,433sqft
Condominium
Built in 2021
-- sqft lot
$1,205,500 Zestimate®
$855/sqft
$645/mo HOA
What's special
Walk-in closetSpa-inspired primary suiteSpacious laundry roomAutomated bali window coveringsHigh-end bosch appliancesSleek linear fireplace
- 172 days
- 378
- 7
Zillow last checked:
Listing updated:
Listed by:
Toril Schoepfer,
Toril Sells Houses Team
Source: NWMLS as distributed by MLS GRID,MLS#: 2492466
Facts & features
Interior
Bedrooms & bathrooms
- Bedrooms: 3
- Bathrooms: 2
- Full bathrooms: 1
- 3/4 bathrooms: 1
- Main level bathrooms: 2
- Main level bedrooms: 3
Utility room
- Level: Main
Heating
- Fireplace, 90%+ High Efficiency, High Efficiency (Unspecified), Radiant, Electric, Natural Gas
Cooling
- 90%+ High Efficiency, Forced Air
Appliances
- Included: Dishwasher, Disposal, Dryer, Microwave, Refrigerator, Stove(s)/Range(s), Washer, Dishwasher(s), Dryer(s), Garbage Disposal, Microwave(s), Refrigerator(s), Washer(s), Cooking-Gas, Dryer-Electric
- Laundry: Electric Dryer Hookup, Washer Hookup
Features
- Flooring: Ceramic Tile, Engineered Hardwood, Carpet
- Windows: Insulated Windows, Coverings: remote
- Number of fireplaces: 1
- Fireplace features: Electric, Main Level: 1, Fireplace
Interior area
- Total interior livable area: 1,433 sqft
Video & virtual tour
Property
Parking
- Parking features: Common Garage
- Has garage: Yes
Features
- Levels: One
- Stories: 1
- Entry location: Main
- Patio & porch: Cooking-Gas, Dryer-Electric, Fireplace, Ground Floor, Insulated Windows, Primary Bathroom, Sprinkler System, Vaulted Ceiling(s), Walk-In Closet(s), Washer
- Has view: Yes
- View description: Bay, Mountain(s), Sound, Territorial
- Has water view: Yes
- Water view: Bay,Sound
Lot
- Features: Corner Lot, Dead End Street, Paved, Sidewalk
Details
- Parcel number: 9010810180
- Special conditions: Standard
Construction
Type & style
- Home type: Condo
- Architectural style: Contemporary,Condo (1 Level)
- Property subtype: Condominium
Materials
- Cement/Concrete
- Roof: Flat
Condition
- Year built: 2021
Utilities & green energy
- Electric: Company: TPU
- Sewer: Company: City of Tacoma
- Water: Company: TPU
- Utilities for property: Xfinity, Xfinity
Green energy
- Energy efficient items: Insulated Windows
Community & HOA
Community
- Features: Elevator, Game/Rec Rm, Garden Space, Lobby Entrance, Outside Entry
- Security: Security Service, Fire Sprinkler System
- Subdivision: North Tacoma
HOA
- Services included: Common Area Maintenance, Earthquake Insurance, Maintenance Grounds, Road Maintenance, Security, Snow Removal, Water
- HOA fee: $645 monthly
- HOA phone: 253-754-6047
Location
- Region: Tacoma
Financial & listing details
- Price per square foot: $855/sqft
- Tax assessed value: $1,013,200
- Annual tax amount: $928
- Date on market: 3/19/2026
- Cumulative days on market: 173 days
- Listing terms: Conventional,FHA,VA Loan
- Inclusions: Dishwasher(s), Dryer(s), Garbage Disposal, Microwave(s), Refrigerator(s), Stove(s)/Range(s), Washer(s)
Estimated market value
$1,205,500
$1.15M - $1.27M
$3,133/mo
Price history
| Date | Event | Price |
|---|---|---|
| 8/11/2026 | Price change | $1,225,000-2%$855/sqft |
Source:  NWMLS as distributed by MLS GRID #2492466 Report a problem NWMLS as distributed by MLS GRID #2492466 Report a problem | ||
| 3/20/2026 | Listed for sale | $1,250,000+13.6%$872/sqft |
Source: NWMLS as distributed by MLS GRID #2492466 Report a problem | ||
| 10/17/2024 | Sold | $1,100,000$768/sqft |
Source: NWMLS as distributed by MLS GRID #2236910 Report a problem | ||
| 9/27/2024 | Pending sale | $1,100,000$768/sqft |
Source: NWMLS as distributed by MLS GRID #2273450 Report a problem | ||
| 9/5/2024 | Contingent | $1,100,000$768/sqft |
Source: NWMLS as distributed by MLS GRID #2236910 Report a problem | ||
| 7/17/2024 | Price change | $1,100,000-6%$768/sqft |
Source: NWMLS as distributed by MLS GRID #2236910 Report a problem | ||
| 6/18/2024 | Price change | $1,170,000-2.1%$816/sqft |
Source: NWMLS as distributed by MLS GRID #2236910 Report a problem | ||
| 5/14/2024 | Listed for sale | $1,195,000+18%$834/sqft |
Source: NWMLS as distributed by MLS GRID #2236910 Report a problem | ||
| 5/25/2022 | Sold | $1,013,128$707/sqft |
Source: NWMLS as distributed by MLS GRID #1941273 Report a problem | ||
Public tax history
| Year | Property taxes | Tax assessment |
|---|---|---|
| 2025 | $929 +10.1% | $84,300 +10.1% |
| 2024 | $844 -2.2% | $76,600 |
| 2023 | $863 +7.1% | $76,600 |
| 2022 | $805 | $76,600 |
Find assessor info on the county website
Monthly payment
Est. payment
Payment breakdown
Explore the cost of this home by adjusting the details. Changes won't be saved.Climate risks
Neighborhood: West End
Nearby schools
Schools provided by the listing agent
- Elementary: Sheridan
- Middle: Mason
- High: Silas High School
Source: NWMLS as distributed by MLS GRID. This data may not be complete. We recommend contacting the local school district to confirm school assignments for this home.


Similar homes
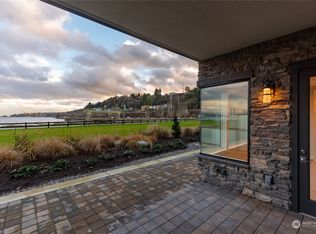
- $1,295,0002 bd2 ba1.5k sqftRainier Condominiums, Tacoma, WA 98407Active
 MLS ID #2575315, Chi Nguyen. NWMLS as distributed by MLS GRID
 - $1,249,9952 bd2 ba1.5k sqftRainier Condominiums, Tacoma, WA 98407Active
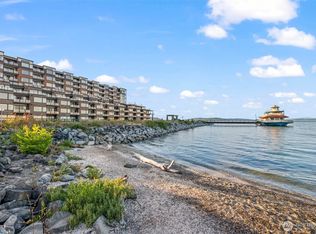 MLS ID #2527845, Chi Nguyen. NWMLS as distributed by MLS GRID
 - $1,335,0002 bd2 ba1.5k sqftRainier Condominiums, Tacoma, WA 98407Active
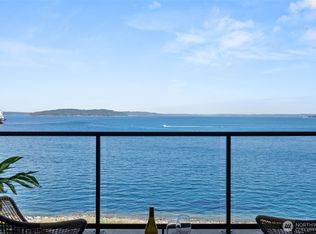 MLS ID #2557878, Margo Hass-Klein. NWMLS as distributed by MLS GRID
 - $1,125,0002 bd2 ba1.2k sqftBaker Condominiums, Tacoma, WA 98407Active
 MLS ID #2555473, Paige Miller. NWMLS as distributed by MLS GRID
