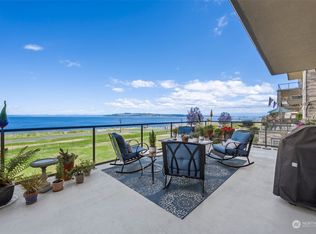
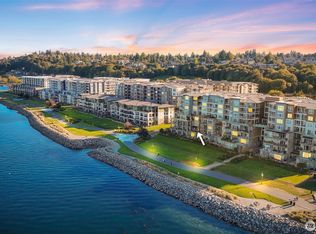
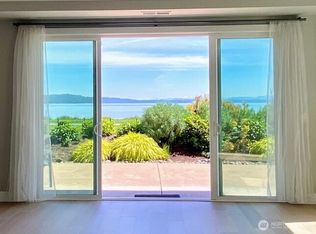
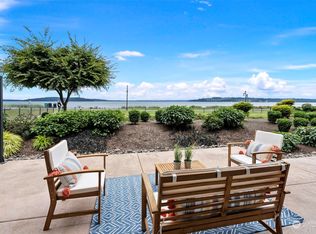
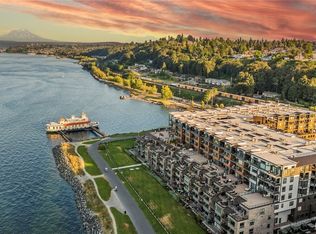
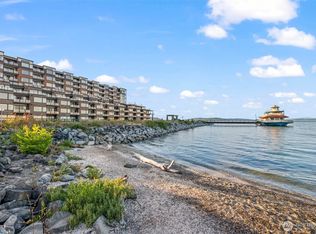
Experience luxury waterfront living in this waterfront 3-bedroom, 3 bath Point Ruston condo, crafted for comfort, style, and a true vacation like lifestyle. Sunlit interiors, high ceilings, and rich hardwood floors create an inviting atmosphere, while expansive windows showcase sweeping views of Puget Sound and passing ship traffic. The open chef’s kitchen features quartz counters, premium appliances, and a generous island that flows effortlessly into the great room and large patio—perfect for morning coffee or sunset evenings. The upper-level primary suite is a private retreat with its own spacious deck, spa-inspired bath, and walk in closet. A second upper-level bedroom with a private bath offers ideal comfort for guests. The main-level third bedroom with adjacent full bath provides flexible space for visitors or a dedicated home office. Enjoy same floor access to secure two-car parking, a huge storage room, and modern climate control. Step outside to waterfront dining, boutique shopping, Point Defiance Park, and miles of scenic shoreline trails. This exceptional residence blends low maintenance luxury with the vibrant, resort-style energy that makes Point Ruston one of the South Sound’s most sought-after destinations.
Active
Listed by: Pellego, Inc. • Scott Francis
$1,249,000
5105 Grand Loop #106, Tacoma, WA 98407
3beds
1,688sqft
Condominium
Built in 2016
-- sqft lot
$-- Zestimate®
$740/sqft
$881/mo HOA
What's special
Modern climate controlHigh ceilingsRich hardwood floorsSpa-inspired bathQuartz countersPremium appliancesSunlit interiors
- 11 days |
- 686 |
- 24 |
Zillow last checked:
Listing updated:
Listed by:
Scott Francis,
Pellego, Inc.
Source: NWMLS as distributed by MLS GRID,MLS#: 2569865
Facts & features
Interior
Bedrooms & bathrooms
- Bedrooms: 3
- Bathrooms: 3
- Full bathrooms: 2
- 3/4 bathrooms: 1
- Main level bathrooms: 1
- Main level bedrooms: 1
Primary bedroom
- Level: Second
Bedroom
- Level: Second
Bedroom
- Level: Main
Bathroom three quarter
- Level: Second
Bathroom full
- Level: Second
Bathroom full
- Level: Main
Entry hall
- Level: Main
Kitchen with eating space
- Level: Main
Living room
- Level: Main
Utility room
- Level: Second
Heating
- Fireplace, Forced Air, Heat Pump, High Efficiency (Unspecified), Electric, Natural Gas
Cooling
- Forced Air, Heat Pump, High Efficiency (Unspecified)
Appliances
- Included: Dishwasher, Disposal, Dryer, Microwave, Refrigerator, Stove(s)/Range(s), Washer, Dishwasher(s), Dryer(s), Garbage Disposal, Microwave(s), Refrigerator(s), Washer(s), Water Heater: Gas boiler, Water Heater Location: Common Area, Cooking-Gas, Dryer-Electric, Ice Maker
- Laundry: Electric Dryer Hookup, Washer Hookup
Features
- Flooring: Ceramic Tile, Engineered Hardwood, Carpet
- Windows: Insulated Windows
- Number of fireplaces: 1
- Fireplace features: Electric, Gas, Main Level: 1, Fireplace
Interior area
- Total structure area: 1,688
- Total interior livable area: 1,688 sqft
Property
Parking
- Total spaces: 2
- Parking features: Common Garage
- Has garage: Yes
- Covered spaces: 2
Features
- Levels: Two
- Stories: 2
- Entry location: Main
- Patio & porch: Cooking-Gas, Dryer-Electric, End Unit, Fireplace, Ground Floor, Ice Maker, Insulated Windows, Primary Bathroom, Sprinkler System, Walk-In Closet(s), Washer, Water Heater
- Has view: Yes
- View description: Bay, Islands, Mountain(s), See Remarks, Sound, Territorial
- Has water view: Yes
- Water view: Bay,Sound
Lot
- Size: 1,807 Square Feet
- Features: Adjacent to Public Land, Curbs, Open Lot, Paved, Sidewalk
Details
- Parcel number: 9010130060
- Special conditions: Standard
Construction
Type & style
- Home type: Condo
- Architectural style: Modern,Condo (2 Levels)
- Property subtype: Condominium
Materials
- Cement/Concrete, Stone, Stucco, Wood Products
- Roof: Flat,Metal
Condition
- Year built: 2016
- Major remodel year: 2016
Utilities & green energy
- Electric: Company: Tacoma Public Utilities
- Sewer: Company: City of Tacoma-Invoiced by Manager
- Water: Company: City of Tacoma-Invoiced by Manager
- Utilities for property: Xfinity, Xfinity
Green energy
- Energy efficient items: Double Wall, Insulated Windows
Community & HOA
Community
- Features: Elevator, Game/Rec Rm, Garden Space, Gated, Outside Entry, See Remarks
- Security: Security Service, Fire Sprinkler System
- Subdivision: North Tacoma
HOA
- Services included: Central Hot Water, Maintenance Grounds, Security, Snow Removal
- HOA fee: $881 monthly
- HOA phone: 253-754-6044
Location
- Region: Tacoma
Financial & listing details
- Price per square foot: $740/sqft
- Tax assessed value: $906,900
- Annual tax amount: $9,875
- Date on market: 8/15/2026
- Cumulative days on market: 13 days
- Listing terms: Conventional
- Inclusions: Dishwasher(s), Dryer(s), Garbage Disposal, Microwave(s), Refrigerator(s), Stove(s)/Range(s), Washer(s)
Estimated market value
Not available
Estimated sales range
Not available
Not available
Price history
| Date | Event | Price |
|---|---|---|
| 8/16/2026 | Listed for sale | $1,249,000+78.7%$740/sqft |
Source:  NWMLS as distributed by MLS GRID #2569865 Report a problem NWMLS as distributed by MLS GRID #2569865 Report a problem | ||
| 3/10/2016 | Sold | $699,000$414/sqft |
Source: NWMLS as distributed by MLS GRID #757912 Report a problem | ||
Public tax history
| Year | Property taxes | Tax assessment |
|---|---|---|
| 2025 | $9,876 +0.1% | $906,900 +0% |
| 2024 | $9,861 -2.2% | $906,800 |
| 2023 | $10,084 +7.2% | $906,800 |
| 2022 | $9,406 +4.1% | $906,800 +15% |
| 2021 | $9,032 -15.9% | $788,500 -9.2% |
| 2019 | $10,734 -9.5% | $868,600 +5% |
| 2018 | $11,862 +7.9% | $827,200 +10% |
| 2017 | $10,997 | $752,000 +1086.1% |
| 2016 | -- | $63,400 |
Find assessor info on the county website
Monthly payment
Est. payment
Payment breakdown
Explore the cost of this home by adjusting the details. Changes won't be saved.Climate risks
Neighborhood: West End
Nearby schools
GreatSchools rating
- 7/10Sherman Elementary SchoolGrades: K-5Distance: 1.1 mi
- 4/10Truman Middle SchoolGrades: 6-8Distance: 1.4 mi
- 4/10Dr. Dolores Silas High SchoolGrades: 9-12Distance: 2.6 mi
Schools provided by the listing agent
- Elementary: Sherman
- Middle: Mason
Source: NWMLS as distributed by MLS GRID. This data may not be complete. We recommend contacting the local school district to confirm school assignments for this home.
- $950,0002 bd2 ba1.3k sqft5105 Grand Loop #205, Tacoma, WA 98407Sold
- $775,0002 bd2 ba1k sqft5105 Grand Loop #202, Tacoma, WA 98407Sold
- $700,0001 bd2 ba1k sqft5105 Grand Loop #107, Tacoma, WA 98407Sold
- $668,0001 bd2 ba1.1k sqft5105 Grand Loop #109, Tacoma, WA 98407Sold
- $2,025,0004 bd3 ba2.4k sqft5105 Grand Loop UNIT 401, Tacoma, WA 98407Sold
- $1,399,0003 bd3 ba1.7k sqft5105 Grand Loop #402, Tacoma, WA 98407Sold
- $1,525,0002 bd3 ba2.2k sqft5105 Grand Loop #105, Tacoma, WA 98407Sold
- $840,0002 bd2 ba1k sqft5105 Grand Loop UNIT 204, Tacoma, WA 98407Sold
A local agent can set up tours, give advice and negotiate with sellers.
Similar homes
- $1,225,0003 bd2 ba1.4k sqftRainier Bldg Residential Condo, Tacoma, WA 98407Active
 MLS ID #2492466, Toril Schoepfer. NWMLS as distributed by MLS GRID
 - $1,249,9952 bd2 ba1.5k sqftRainier Condominiums, Tacoma, WA 98407Active
 MLS ID #2527845, Chi Nguyen. NWMLS as distributed by MLS GRID
 - $1,125,0002 bd2 ba1.2k sqftBaker Condominiums, Tacoma, WA 98407Active
 MLS ID #2555473, Paige Miller. NWMLS as distributed by MLS GRID
 - $1,335,0002 bd2 ba1.5k sqftRainier Condominiums, Tacoma, WA 98407Active
 MLS ID #2557878, Margo Hass-Klein. NWMLS as distributed by MLS GRID
 - $1,399,5002 bd2 ba1.7k sqftBaker Condominium, Tacoma, WA 98407ActiveMLS ID #2520710, Kaylan Pearson. NWMLS as distributed by MLS GRID
- $1,350,0002 bd2 ba2.3k sqftThe Commencement, Ruston, WA 98407ActiveMLS ID #2556809, Judi Duncan. NWMLS as distributed by MLS GRID
- $1,170,0003 bd2 ba1.9k sqftGold Creek, Tacoma, WA 98407ActiveMLS ID #2551808, Karley Oswald. NWMLS as distributed by MLS GRID
- $700,0002 bd2 ba1.2k sqftBaker Building, Tacoma, WA 98407ActiveMLS ID #2538913, Pamela Davison. NWMLS as distributed by MLS GRID
- $915,0003 bd2 ba1.9k sqft6404 N Five Views Road, Tacoma, WA 98407ActiveMLS ID #2486254, Michael Kollar. NWMLS as distributed by MLS GRID
- $699,0002 bd2 ba1.3k sqftGold Creek, Tacoma, WA 98407ActiveMLS ID #2557341, Cheryl J. Russell. NWMLS as distributed by MLS GRID
- $670,0002 bd3 ba1.8k sqftOld Town View Condominiums, Tacoma, WA 98407ActiveMLS ID #2548269, Charles Thomas. NWMLS as distributed by MLS GRID
- $798,9993 bd3 ba1.8k sqft4028 N Frace Avenue, Tacoma, WA 98407ActiveMLS ID #2510264, Bonnie Daybell. NWMLS as distributed by MLS GRID
- $925,0004 bd3 ba2k sqft2218 N Huson, Tacoma, WA 98406ActiveMLS ID #2565745, Lisa Carlson. NWMLS as distributed by MLS GRID
- $975,0002 bd2 ba2.3k sqftRoberson On Ledger Square, Tacoma, WA 98402ActiveMLS ID #2554778, Robert Nicholson. NWMLS as distributed by MLS GRID
- $1,291,0003 bd3 ba2.5k sqft801 Jewil Drive, Fox Island, WA 98333ActiveMLS ID #2526298, Kathleen Schmunk. NWMLS as distributed by MLS GRID
- $950,0002 bd3 ba1.7k sqftThe Esplanade, Tacoma, WA 98402ActiveMLS ID #2558825, Karen Kostner. NWMLS as distributed by MLS GRID
- $859,9503 bd3 ba2.5k sqftWest Tacoma, Tacoma, WA 98465ActiveMLS ID #2560104, Jeff Jensen. NWMLS as distributed by MLS GRID
- $849,9505 bd3 ba2.4k sqftCountry Club Estates, Tacoma, WA 98406ActiveMLS ID #2495013, Robert Mitchell. NWMLS as distributed by MLS GRID
- $649,9502 bd2 ba1.6k sqftWaterside Condo, Tacoma, WA 98403ActiveMLS ID #2465492, Jay Grauman. NWMLS as distributed by MLS GRID
- $675,0002 bd3 ba1.3k sqftAqua Vista Condo, Tacoma, WA 98422ActiveMLS ID #2538490, David Berg. NWMLS as distributed by MLS GRID
