Skip main navigation
Pending
  • Listed by: Parkside Realty, LLC • Lisa Racca
    $849,950

    5105 Grand Loop #204, Tacoma, WA 98407

    2beds
    1,052sqft
    : 
    Loading
    Get pre-qualified
    Condominium
    Built in 2016
    -- sqft lot
    $833,300 Zestimate®
    $808/sqft
    $513/mo HOA

    What's special

    Thoughtfully designed living space
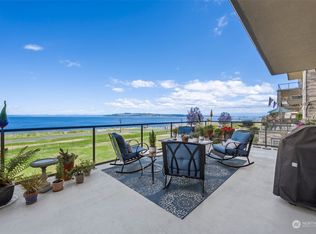
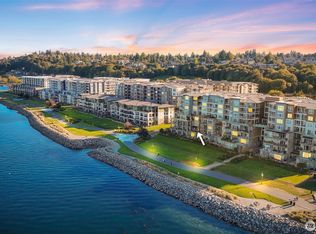
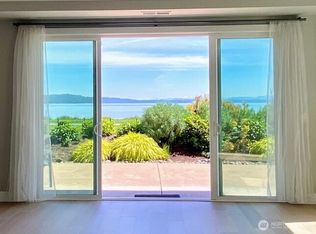
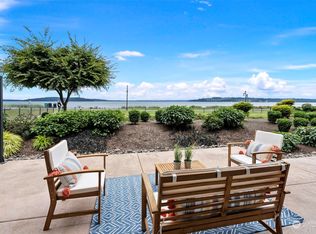
    Breathtaking, unobstructed VIEW of Puget Sound!! Experience waterfront living in the heart of Point Ruston! This beautifully appointed 2-bedroom, 1.75-bath condo in the sought-after Century building offers 1,052 square feet of thoughtfully designed living space and an exceptional indoor-outdoor lifestyle. The expansive approximately 346-square-foot patio extends your living area outdoors and is accessible from both the living room and the primary suite, providing stunning panoramic views of Puget Sound, passing ferries, Vashon Island, and unforgettable sunsets. Located on the second floor with convenient direct access to the vibrant Point Ruston waterfront, you'll enjoy shops, restaurants, the movie theater, waterfront parks, and miles of scenic walking and biking trails just outside your door—no elevator required. The spacious primary suite features patio access and a private ¾ bath and walk in closet with closet system, while the second bedroom offers flexibility for guests, a home office, or additional living space. Two designated parking spaces in the secure garage and an oversized 9.5' x 10' private storage room provide exceptional convenience and storage rarely found in condominium living. Whether you're enjoying coffee on the patio while watching the boats pass by or taking a short stroll to dining and entertainment, this home offers the perfect blend of luxury, convenience, and one of the South Sound's most desirable waterfront locations.
    5 days
    |
    242
    |
    11
    |

    Likely to sell faster than

    Zillow last checked:

    Listing updated:

    Listed by:

    Lisa Racca,

    Parkside Realty, LLC

    Source: NWMLS as distributed by MLS GRID,MLS#: 2552295MLS Logo

      Facts & features

      Interior

      Bedrooms & bathrooms
      • Bedrooms: 2
      • Bathrooms: 2
      • Full bathrooms: 1
      • 3/4 bathrooms: 1
      • Main level bathrooms: 2
      • Main level bedrooms: 2
      Primary bedroom
      • Level: Main
      Bedroom
      • Level: Main
      Bathroom full
      • Level: Main
      Bathroom three quarter
      • Level: Main
      Entry hall
      • Level: Main
      Great room
      • Level: Main
      Kitchen without eating space
      • Level: Main
      Utility room
      • Level: Main
      Heating
      • Forced Air, See Remarks
      Cooling
      • Forced Air
      Appliances
      • Included: Dishwasher, Disposal, Dryer, Microwave, Refrigerator, Stove(s)/Range(s), Washer, Dishwasher(s), Dryer(s), Garbage Disposal, Microwave(s), Refrigerator(s), Washer(s), Cooking-Gas
      Features
      • Windows: Coverings: Included
      • Has fireplace: No
      Interior area
      • Total structure area: 1,052
      • Total interior livable area: 1,052 sqft

      Property

      Parking
      • Total spaces: 2
      • Parking features: Common Garage, Off Street
      • Has garage: Yes
      • Covered spaces: 2
      Features
      • Levels: One
      • Stories: 1
      • Entry location: Main
      • Patio & porch: Cooking-Gas, Primary Bathroom
      • Has view: Yes
      • View description: Bay, City, Sound
      • Has water view: Yes
      • Water view: Bay,Sound
      • Waterfront features: Low Bank
      Lot
      • Features: Paved, Sidewalk
      Details
      • Parcel number: 9010130140
      • Special conditions: Standard
      • Other equipment: Leased Equipment: None

      Construction

      Type & style
      • Home type: Condo
      • Architectural style: Traditional,Condo (1 Level)
      • Property subtype: Condominium
      Materials
      • Cement/Concrete, Wood Siding
      • Roof: Flat
      Condition
      • Year built: 2016
      • Major remodel year: 2016

      Utilities & green energy

      • Electric: Company: Tacoma Power
      • Sewer: Company: Tacoma Power
      • Water: Company: Tacoma Power
      • Utilities for property: Xfinity

      Community & HOA

      Community
      • Features: Clubhouse, Lobby Entrance, Outside Entry
      • Subdivision: North Tacoma
      HOA
      • Services included: Common Area Maintenance, Maintenance Grounds
      • HOA fee: $513 monthly
      Location
      • Region: Tacoma

      Financial & listing details

      • Price per square foot: $808/sqft
      • Tax assessed value: $672,800
      • Annual tax amount: $7,331
      • Date on market: 7/13/2026
      • Cumulative days on market: 2 days
      • Listing terms: Conventional,FHA,VA Loan
      • Inclusions: Dishwasher(s), Dryer(s), Garbage Disposal, Leased Equipment, Microwave(s), Refrigerator(s), Stove(s)/Range(s), Washer(s)

        Estimated market value

        $833,300

        $792,000 - $875,000

        $2,381/mo

        Price history

        DateEventPrice
        7/11/2026Pending sale$849,950$808/sqft
        Source: NWMLS as distributed by MLS GRID #2552295 Report a problem
        7/10/2026Listed for sale$849,950+9.7%$808/sqft
        Source: NWMLS as distributed by MLS GRID #2552295 Report a problem
        5/16/2025Sold$775,000-3%$737/sqft
        Source: NWMLS as distributed by MLS GRID #2349012 Report a problem
        4/18/2025Pending sale$799,000$760/sqft
        Source: NWMLS as distributed by MLS GRID #2349012 Report a problem
        3/25/2025Listed for sale$799,000+25.8%$760/sqft
        Source: NWMLS as distributed by MLS GRID #2349012 Report a problem
        8/29/2019Listing removed$635,000$604/sqft
        Source: Coldwell Banker Bain #1498202 Report a problem
        8/29/2019Listed for sale$635,000$604/sqft
        Source: Coldwell Banker Bain #1498202 Report a problem
        8/27/2019Sold$635,000$604/sqft
        Source: NWMLS as distributed by MLS GRID #1498202 Report a problem
        8/7/2019Pending sale$635,000$604/sqft
        Source: Coldwell Banker Bain #1498202 Report a problem
        7/30/2019Listed for sale$635,000+8.4%$604/sqft
        Source: Coldwell Banker Bain #1498202 Report a problem
        7/3/2018Listing removed$585,900$557/sqft
        Source: Gateway Real Estate #1258308 Report a problem
        6/8/2018Price change$585,900-3.2%$557/sqft
        Source: Gateway Real Estate #1258308 Report a problem
        3/16/2018Listed for sale$605,000+25.8%$575/sqft
        Source: Gateway Real Estate #1258308 Report a problem
        12/11/2015Sold$480,741$457/sqft
        Source: Public Record Report a problem

        Public tax history

        YearProperty taxesTax assessment
        2024$7,320 -2.2%$672,800
        2023$7,485 +7.2%$672,800
        2022$6,982 +4.1%$672,800 +15%
        2021$6,705 -11.9%$585,100 -5%
        2019$7,615 -9.5%$615,900 +5%
        2018$8,413 +7.9%$586,600 +10%
        2017$7,800 $533,200 +1345%
        2016-- $36,900
        Find assessor info on the county website

        Monthly payment

        Est. payment

        Payment breakdown

        Explore the cost of this home by adjusting the details. Changes won't be saved.
        All calculations are estimates and provided by Zillow, Inc. for informational purposes only. Actual amounts may vary.
        HOA fees may include property taxes on listings classified as Co-Ops. Contact the listing agent and/or owner for fee details.
        Mortgage interest rates are dependent on a number of factors, including credit score, down payment, and repayment length. Interest rate data provided by Zillow Group Marketplace, Inc. as of 1/1/1970 from various mortgage lenders with which we have lead or other similar arrangements; the Estimated Payment is an average of those rates.
        See how much you could borrow to make a competitive offer.

        Climate risks

        Neighborhood: West End

        Getting around

        61 / 100
        Somewhat Walkable
        61 / 100
        Bikeable

        Nearby schools

        GreatSchools rating
        Schools provided by the listing agent
        • Elementary: Sherman
        • Middle: Truman
        • High: Silas High School

        Source: NWMLS as distributed by MLS GRID. This data may not be complete. We recommend contacting the local school district to confirm school assignments for this home.

        A local agent can set up tours, give advice and negotiate with sellers.

        Browse local experts

        Similar homes