Skip main navigation
Sold
  • Listed by: Windermere Prof Partners
    Bought with: COMPASS
    $1,399,000

    5105 Grand Loop #402, Tacoma, WA 98407

    3beds
    1,784sqft
    Condominium
    Built in 2015
    -- sqft lot
    $1,393,500 Zestimate®
    $784/sqft
    $3,319 Estimated rent

    Home value

    $1,393,500

    $1.31M - $1.48M

    $3,319/mo

    Zestimate® history
    Loading
    Loading...

    Owner options

    List your home for rent

    $3,319/mo

    Rent Zestimate®

    Find your next renter with Zillow Rental Manager. Plus, with online applications, you can quickly screen prospective tenants – for free.

    Learn more

    $3,319/mo

    Rent Zestimate®

    Refinance and save

    $9,283/mo

    Est. payment

    Refinancing to a lower rate could help reduce your monthly payments and save thousands over the life of the loan.

    See today's rates

    $9,283/mo

    Est. payment

    Explore your selling options

    Work with a Zillow partner agent

    Leverage their expertise and Zillow's premium Showcase listings to get your home seen by more buyers.

    Get started

    List with your own agent

    Get your home in front of millions of buyers by listing it on Zillow.

    Learn how to do it

    Sell it yourself

    Take full control of how buyers see your home on Zillow by listing For Sale by Owner (FSBO).

    List your home

    What's special

    Private and secure settingOversized closetTwo ensuitesExceptional storage throughoutExpansive windowsCrisp contemporary interiors
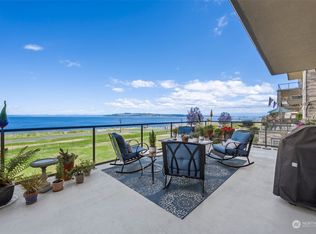
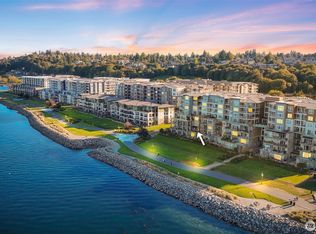
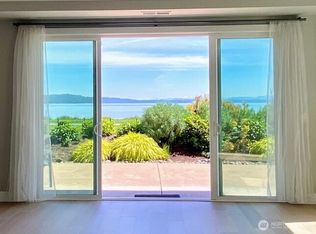
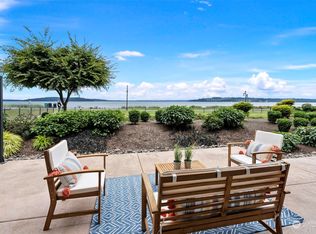
    Set above the Point Ruston waterfront, this refined residence captures the essence of coastal living. Expansive windows frame cinematic views of Commencement Bay, filling the home with light and an ever-changing maritime backdrop. Crisp, contemporary interiors are thoughtfully designed to let the views take center stage while offering a calm, sophisticated retreat. A private terrace seamlessly extends the living space outdoors—ideal for slow mornings, golden-hour sunsets, and intimate gatherings. Miles of scenic walking and biking paths begin just outside your door, connecting you effortlessly to the waterfront, dining and boutiques surrounding Ruston. The well-appointed floor plan features two ensuites, including a primary retreat with a spa-style walk-in shower and oversized closet, while the second ensuite enjoys its own private view deck. A dedicated office or den provides flexible space for work or study. Exceptional storage throughout, including a walk in pantry and storage room. Effortless living in one of the South Sound’s most desirable waterfront communities. A private and secure setting where comfort and coastal beauty meet.

    Zillow last checked:

    Listing updated:

    Listed by:

    Marisa Merritt,

    Windermere Prof Partners

    Bought with:

    Janet Lee, 36030

    COMPASS

    Source: NWMLS as distributed by MLS GRID,MLS#: 2478078MLS Logo

    Facts & features

    Interior

    Bedrooms & bathrooms
    • Bedrooms: 3
    • Bathrooms: 3
    • Full bathrooms: 1
    • 3/4 bathrooms: 1
    • 1/2 bathrooms: 1
    • Main level bathrooms: 3
    • Main level bedrooms: 3
    Primary bedroom
    • Level: Main
    Bedroom
    • Level: Main
    Bedroom
    • Level: Main
    Bathroom three quarter
    • Level: Main
    Bathroom full
    • Level: Main
    Other
    • Level: Main
    Den office
    • Level: Main
    Entry hall
    • Level: Main
    Great room
    • Level: Main
    Kitchen with eating space
    • Level: Main
    Utility room
    • Level: Main
    Heating
    • Fireplace, Forced Air, Heat Pump, Electric
    Cooling
    • Forced Air, Heat Pump
    Appliances
    • Included: Dishwasher, Disposal, Dryer, Microwave, Refrigerator, Stove(s)/Range(s), Washer, Dishwasher(s), Dryer(s), Garbage Disposal, Microwave(s), Refrigerator(s), Washer(s), Cooking-Gas, Dryer-Electric, Ice Maker
    • Laundry: Electric Dryer Hookup, Washer Hookup
    Features
    • Flooring: Ceramic Tile, Hardwood, Carpet
    • Number of fireplaces: 1
    • Fireplace features: Gas, Main Level: 1, Fireplace
    Interior area
    • Total structure area: 1,784
    • Total interior livable area: 1,784 sqft

    Property

    Parking
    • Total spaces: 2
    • Parking features: Common Garage
    • Has garage: Yes
    • Covered spaces: 2
    Features
    • Levels: One
    • Stories: 1
    • Entry location: Main
    • Patio & porch: Cooking-Gas, Dryer-Electric, Fireplace, Ice Maker, Primary Bathroom, Soaking Tub, Walk-In Closet(s), Washer
    • Has view: Yes
    • View description: Bay, Sound
    • Has water view: Yes
    • Water view: Bay,Sound
    Lot
    • Features: Curbs, Paved, Sidewalk
    Details
    • Parcel number: 8950003324
    • Special conditions: Standard

    Construction

    Type & style
    • Home type: Condo
    • Architectural style: Condo (1 Level)
    • Property subtype: Condominium
    Materials
    • Cement/Concrete, Stone
    • Roof: Metal
    Condition
    • Year built: 2015

    Utilities & green energy

    • Electric: Company: TPU
    • Sewer: Company: TPU
    • Water: Company: TPU

    Community & neighborhood

    Security
    • Security features: Fire Sprinkler System
    Community
    • Community features: Cable TV, Clubhouse, Elevator, Game/Rec Rm, Gated, Lobby Entrance, Outside Entry, Trail(s)
    Location
    • Region: Tacoma
    • Subdivision: North Tacoma

    HOA & financial

    HOA
    • HOA fee: $765 monthly
    • Services included: Common Area Maintenance, See Remarks
    • Association phone: 253-754-6047

    Other

    Other facts
    • Listing terms: Conventional
    • Cumulative days on market: 4 days

    Price history

    DateEventPrice
    4/16/2026Sold$1,399,000$784/sqft
    Source: NWMLS as distributed by MLS GRID #2478078 Report a problem
    3/16/2026Pending sale$1,399,000$784/sqft
    Source: NWMLS as distributed by MLS GRID #2478078 Report a problem
    3/12/2026Listed for sale$1,399,000+7.6%$784/sqft
    Source: NWMLS as distributed by MLS GRID #2478078 Report a problem
    8/23/2024Sold$1,300,000-5.5%$729/sqft
    Source: NWMLS as distributed by MLS GRID #2176638 Report a problem
    7/22/2024Pending sale$1,375,000$771/sqft
    Source: NWMLS as distributed by MLS GRID #2176638 Report a problem
    5/4/2024Listed for sale$1,375,000+54.7%$771/sqft
    Source: NWMLS as distributed by MLS GRID #2176638 Report a problem
    2/4/2016Sold$888,817$498/sqft
    Source: NWMLS as distributed by MLS GRID #758476 Report a problem

    Public tax history

    YearProperty taxesTax assessment
    2024$12,460 -2.2%$1,146,000
    2023$12,740 +7.2%$1,146,000
    2022$11,884 +4.1%$1,146,000 +15%
    2021$11,412 -10.9%$996,500 -3.9%
    2019$12,815 -9.5%$1,037,100 +5%
    2018$14,163 +3.2%$987,700 +5.2%
    2017$13,730 $938,900 +1604%
    2016-- $55,100

    Find assessor info on the county website

    Neighborhood: West End

    Nearby schools

    GreatSchools rating
    Schools provided by the listing agent
    • Elementary: Sherman
    • Middle: Truman
    • High: Silas High School

    Source: NWMLS as distributed by MLS GRID. This data may not be complete. We recommend contacting the local school district to confirm school assignments for this home.

    Get a cash offer in 3 minutes
    Find out how much your home could sell for in as little as 3 minutes with a no-obligation cash offer.
    Estimated market value
    $1,393,500
    Get a cash offer in 3 minutes
    Find out how much your home could sell for in as little as 3 minutes with a no-obligation cash offer.
    Estimated market value
    $1,393,500