Skip main navigation
Sold
  • Listed by: COMPASS
    Bought with: Neighborhood Experts Real Est.
    $2,025,000

    5105 Grand Loop #401, Tacoma, WA 98407

    4beds
    2,401sqft
    Condominium
    Built in 2016
    -- sqft lot
    $2,017,100 Zestimate®
    $843/sqft
    $4,048 Estimated rent

    Home value

    $2,017,100

    $1.90M - $2.14M

    $4,048/mo

    Zestimate® history
    Loading
    Loading...

    Owner options

    List your home for rent

    $4,048/mo

    Rent Zestimate®

    Find your next renter with Zillow Rental Manager. Plus, with online applications, you can quickly screen prospective tenants – for free.

    Learn more

    $4,048/mo

    Rent Zestimate®

    Refinance and save

    $13,611/mo

    Est. payment

    Refinancing to a lower rate could help reduce your monthly payments and save thousands over the life of the loan.

    See today's rates

    $13,611/mo

    Est. payment

    Explore your selling options

    Work with a Zillow partner agent

    Leverage their expertise and Zillow's premium Showcase listings to get your home seen by more buyers.

    Get started

    List with your own agent

    Get your home in front of millions of buyers by listing it on Zillow.

    Learn how to do it

    Sell it yourself

    Take full control of how buyers see your home on Zillow by listing For Sale by Owner (FSBO).

    List your home

    What's special

    Endless viewsClimate-controlled wine cellarEasy-care wide-plank flooringExquisite culinary centerFull-height backsplashCoffered ceilingsGranite counters
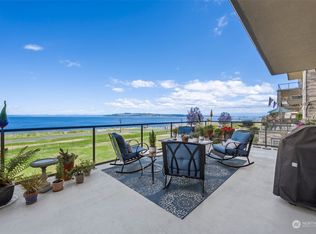
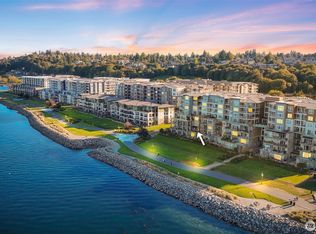
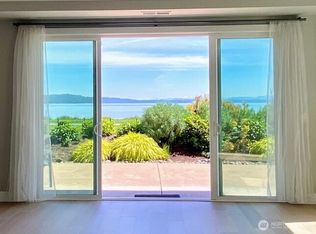
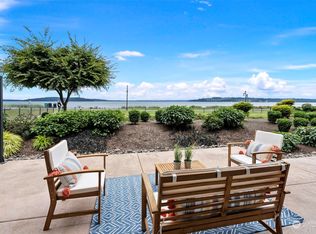
    Unobstructed Puget Sound, Mt Rainier & Olympic Mountain views! The enormous deck with built-in heaters, gas, water, electricity & outdoor speakers will be your new favorite STAY-CATION spot. This custom-one-of-a-kind condo includes a bright, spacious great room with easy-care wide-plank flooring, coffered ceilings & endless views. Open the slider & Nano Doors on both sides of the living area for true indoor/outdoor living. Every chef will love the exquisite culinary center in the heart of this home. Features include granite counters, full-height backsplash, undermount lighting, GE Monogram appliances & sizable island with seating for 6 on 3 sides. Handy pantry for prep, clean-up & storage + climate-controlled wine cellar. Luxurious primary suite with an unbeatable VIEW, deck access & private spa-quality bath including heated tile floors, free-standing tub, glass-enclosed shower, dual sinks + vanity & huge walk-in closet w/ built-ins. View guest suite includes a private bath. Third bedroom has a queen-size Murphy Bed & easy access to the hall bath. BIG laundry room with sink & storage. Media room can convert to 4th bdrm. THREE designated parking spaces included. FOUR storage units (across from the front door) w/some built-in cabinets + one with electricity (currently used as a mini workout room). LG community room with full kitchen + community deck are available in addition to the condo owner's community rm. All the fun of Point Ruston is just a short elevator ride away!

    Zillow last checked:

    Listing updated:

    Listed by:

    Margo Hass-Klein,

    COMPASS,

    Monique Sagisi,

    COMPASS

    Bought with:

    Catt Johnson, 25004641

    Neighborhood Experts Real Est.

    Source: NWMLS as distributed by MLS GRID,MLS#: 2494236MLS Logo

    Facts & features

    Interior

    Bedrooms & bathrooms
    • Bedrooms: 4
    • Bathrooms: 3
    • Full bathrooms: 2
    • 3/4 bathrooms: 1
    • Main level bathrooms: 3
    • Main level bedrooms: 4
    Primary bedroom
    • Level: Main
    Bedroom
    • Level: Main
    Bedroom
    • Level: Main
    Bedroom
    • Level: Main
    Bathroom three quarter
    • Level: Main
    Bathroom full
    • Level: Main
    Bathroom full
    • Level: Main
    Other
    • Level: Main
    Den office
    • Level: Main
    Dining room
    • Level: Main
    Entry hall
    • Level: Main
    Great room
    • Level: Main
    Kitchen without eating space
    • Level: Main
    Utility room
    • Level: Main
    Heating
    • Heat Pump, Electric, Natural Gas
    Cooling
    • Heat Pump
    Appliances
    • Included: Dishwasher, Double Oven, Microwave, Refrigerator, Stove(s)/Range(s), Dishwasher(s), Microwave(s), Refrigerator(s), Cooking-Gas
    Features
    • Flooring: Laminate, Travertine, Carpet
    • Doors: French Doors
    • Windows: Coverings: yes
    • Has fireplace: No
    Interior area
    • Total structure area: 2,401
    • Total interior livable area: 2,401 sqft

    Property

    Parking
    • Total spaces: 3
    • Parking features: Common Garage
    • Has garage: Yes
    • Covered spaces: 3
    Features
    • Levels: One
    • Stories: 1
    • Entry location: Main
    • Patio & porch: Cooking-Gas, End Unit, French Doors, Primary Bathroom, Sprinkler System, Walk-In Closet(s)
    • Has view: Yes
    • View description: Islands, Mountain(s), Sound, Territorial
    • Has water view: Yes
    • Water view: Sound
    Lot
    • Features: Adjacent to Public Land, Corner Lot, Curbs, Paved, Sidewalk
    Details
    • Parcel number: 9010130290
    • Special conditions: Standard

    Construction

    Type & style
    • Home type: Condo
    • Architectural style: Traditional,Condo (1 Level)
    • Property subtype: Condominium
    Materials
    • Stone
    • Roof: Metal
    Condition
    • Year built: 2016
    • Major remodel year: 2016

    Utilities & green energy

    • Electric: Company: Tacoma
    • Sewer: Company: Tacoma
    • Water: Company: Tacoma
    • Utilities for property: Comcast

    Community & neighborhood

    Security
    • Security features: Fire Sprinkler System
    Community
    • Community features: Elevator, Game/Rec Rm, Outside Entry, See Remarks
    Location
    • Region: Tacoma
    • Subdivision: Ruston

    HOA & financial

    HOA
    • HOA fee: $1,149 monthly
    • Services included: Common Area Maintenance, Maintenance Grounds
    • Association phone: 253-754-6044

    Other

    Other facts
    • Listing terms: Conventional
    • Cumulative days on market: 3 days

    Price history

    DateEventPrice
    4/20/2026Sold$2,025,000+1.4%$843/sqft
    Source: NWMLS as distributed by MLS GRID #2494236 Report a problem
    3/24/2026Pending sale$1,998,000$832/sqft
    Source: NWMLS as distributed by MLS GRID #2494236 Report a problem
    3/21/2026Listed for sale$1,998,000+71.3%$832/sqft
    Source: NWMLS as distributed by MLS GRID #2494236 Report a problem
    2/5/2016Sold$1,166,345$486/sqft
    Source: Public Record Report a problem

    Public tax history

    YearProperty taxesTax assessment
    2024$17,799 -2.2%$1,637,600
    2023$18,200 +7.2%$1,637,600
    2022$16,977 +4.1%$1,637,600 +15%
    2021$16,304 -7.9%$1,424,100 -0.6%
    2019$17,702 -9.5%$1,433,000 +5%
    2018$19,565 +7.8%$1,364,700 +10%
    2017$18,142 $1,240,700 +1400.2%
    2016-- $82,700

    Find assessor info on the county website

    Neighborhood: West End

    Nearby schools

    GreatSchools rating
    Get a cash offer in 3 minutes
    Find out how much your home could sell for in as little as 3 minutes with a no-obligation cash offer.
    Estimated market value
    $2,017,100
    Get a cash offer in 3 minutes
    Find out how much your home could sell for in as little as 3 minutes with a no-obligation cash offer.
    Estimated market value
    $2,017,100