This home is built with comfort and quiet in mind. Spacious single level, with water views and tons of privacy. Home has flooring with no elevation changes throughout/ Flat as a flitter with home heating in the floors. Large primary suiter with water views and direct access to patio. Layout of floor plan is open, large picture windows in all rooms to keep it light and welcoming. Sitting on over 1 acre of ground with beautiful landscaping, oversized 3 car garage with tons of storage area and wired for generator. Fireplace is propane with electric wall switch. With bright and open living room and formal dining room with water views, this home is ready for entertaining. Located in a very special neighborhood, this home displays a quiet elegance that is undeniable.
Active
Listed by: Windermere Prof Partners • Randall Lush • 253-432-1214
$1,390,000
1045 Paha View Drive, Fox Island, WA 98333
3beds
2,463sqft
Single Family Residence
Built in 2001
1.15 Acres Lot
$1,349,800 Zestimate®
$564/sqft
$63/mo HOA
What's special
Water viewsSpacious single levelDirect access to patioBeautiful landscapingWired for generator
- --
- on Zillow
- 692
- views
- 22
- saves
Zillow last checked:
Listing updated:
Listed by:
Randall Lush 253-432-1214 randylush@hotmail.com,
Windermere Prof Partners
Source: NWMLS as distributed by MLS GRID,MLS#: 2574831
Facts & features
Interior
Bedrooms & bathrooms
- Bedrooms: 3
- Bathrooms: 3
- Full bathrooms: 1
- 3/4 bathrooms: 1
- 1/2 bathrooms: 1
- Main level bathrooms: 3
- Main level bedrooms: 3
Primary bedroom
- Level: Main
Bedroom
- Level: Main
Bedroom
- Level: Main
Bathroom full
- Level: Main
Bathroom three quarter
- Level: Main
Other
- Level: Main
Den office
- Level: Main
Dining room
- Level: Main
Entry hall
- Level: Main
Family room
- Level: Main
Kitchen with eating space
- Level: Main
Living room
- Level: Main
Utility room
- Level: Main
Heating
- Radiant, See Remarks
Cooling
- None
Appliances
- Included: Dishwasher, Dryer, Refrigerator, Washer, Dishwasher(s), Dryer(s), Refrigerator(s), Washer(s), Water Heater: Propane, Water Heater Location: Garage
Features
- Bath Off Primary, Dining Room
- Flooring: Ceramic Tile, Carpet
- Doors: French Doors
- Windows: Dbl Pane/Storm Window
- Basement: None
- Has fireplace: No
- Fireplace features: See Remarks
Interior area
- Total structure area: 2,463
- Total interior livable area: 2,463 sqft
Video & virtual tour
Property
Parking
- Total spaces: 3
- Parking features: Attached Garage
- Has attached garage: Yes
- Covered spaces: 3
Features
- Levels: One
- Stories: 1
- Entry location: Main
- Patio & porch: Bath Off Primary, Dbl Pane/Storm Window, Dining Room, French Doors, Security System, Sprinkler System, Walk-In Closet(s), Water Heater, Wired for Generator
- Has view: Yes
- View description: Bay, Sound
- Has water view: Yes
- Water view: Bay,Sound
Lot
- Size: 1.15 Acres
- Features: Cul-De-Sac, Dead End Street, Paved, Cable TV, Patio, Propane, Sprinkler System
- Topography: Level,Partial Slope,Steep Slope
Details
- Parcel number: 3000250100
- Special conditions: Standard
- Other equipment: Wired for Generator
Construction
Type & style
- Home type: SingleFamily
- Architectural style: Contemporary,1 Story
- Property subtype: Single Family Residence
Materials
- Cement Planked, Stone, Cement Plank
- Foundation: Poured Concrete
- Roof: Composition
Condition
- Very Good
- Year built: 2001
Utilities & green energy
- Electric: Company: Pen Light
- Sewer: Septic Tank
- Water: Public, Company: Fox Island
- Utilities for property: Comcast, Comcast
Community & HOA
Community
- Security: Security System
- Subdivision: Fox Island
HOA
- Services included: Road Maintenance
- HOA fee: $750 annually
Location
- Region: Fox Island
Financial & listing details
- Price per square foot: $564/sqft
- Tax assessed value: $1,196,400
- Annual tax amount: $11,021
- Date on market: 8/31/2026
- Listing terms: Conventional
- Inclusions: Dishwasher(s), Dryer(s), Refrigerator(s), Washer(s)
Estimated market value
$1,349,800
$1.28M - $1.42M
$4,463/mo
Price history
| Date | Event | Price |
|---|---|---|
| 8/31/2026 | Listed for sale | $1,390,000+6.9%$564/sqft |
Source:  NWMLS as distributed by MLS GRID #2574831 Report a problem NWMLS as distributed by MLS GRID #2574831 Report a problem | ||
| 10/15/2021 | Sold | $1,300,000+23.8%$528/sqft |
Source: NWMLS as distributed by MLS GRID #1835458 Report a problem | ||
| 9/14/2021 | Pending sale | $1,050,000$426/sqft |
Source: NWMLS as distributed by MLS GRID #1835458 Report a problem | ||
| 9/9/2021 | Listed for sale | $1,050,000+1066.7%$426/sqft |
Source: NWMLS as distributed by MLS GRID #1835458 Report a problem | ||
| 7/18/1997 | Sold | $90,000$37/sqft |
Source: Public Record Report a problem | ||
Public tax history
| Year | Property taxes | Tax assessment |
|---|---|---|
| 2025 | $11,021 +4.1% | $1,196,400 +5.7% |
| 2024 | $10,584 +5.7% | $1,131,500 +7.3% |
| 2023 | $10,010 +4.5% | $1,054,900 -1.7% |
| 2022 | $9,583 +12.1% | $1,073,600 +25.5% |
| 2021 | $8,551 +14.4% | $855,300 +15.5% |
| 2019 | $7,474 -1.8% | $740,700 +6.1% |
| 2018 | $7,612 +15.5% | $697,900 +7.5% |
| 2017 | $6,590 +15.8% | $649,400 +27.1% |
| 2016 | $5,692 | $511,100 +8.8% |
| 2014 | $5,692 +4.7% | $469,600 +16.3% |
| 2013 | $5,435 | $403,700 -8.1% |
| 2012 | -- | $439,200 -4.2% |
| 2011 | -- | $458,300 -12.6% |
| 2010 | -- | $524,100 -4.1% |
| 2009 | -- | $546,500 -8% |
| 2008 | $5,693 | $593,800 -3.3% |
| 2007 | $5,693 +72.6% | $614,100 +97.5% |
| 2002 | $3,298 +198.2% | $310,900 +19.5% |
| 2001 | $1,106 | $260,100 |
Find assessor info on the county website
Monthly payment
Est. payment
Payment breakdown
Explore the cost of this home by adjusting the details. Changes won't be saved.Climate risks
Neighborhood: 98333
Nearby schools
Schools provided by the listing agent
- Elementary: Voyager Elem
- Middle: Kopachuck Mid
- High: Gig Harbor High
Source: NWMLS as distributed by MLS GRID. This data may not be complete. We recommend contacting the local school district to confirm school assignments for this home.
Similar homes
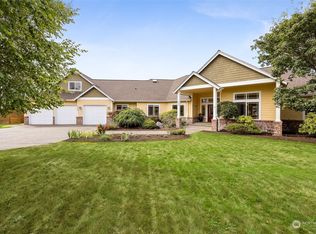
- $1,291,0003 bd3 ba2.5k sqft801 Jewil Drive, Fox Island, WA 98333Active
 MLS ID #2526298, Kathleen Schmunk. NWMLS as distributed by MLS GRID
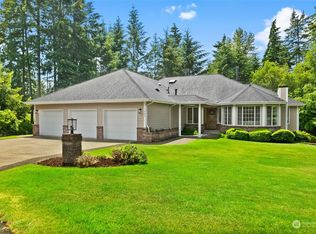
 - $1,299,0003 bd3 ba2.8k sqftNorth Passage Estates, Fox Island, WA 98333Active
 MLS ID #2586279, Susan Rand. NWMLS as distributed by MLS GRID
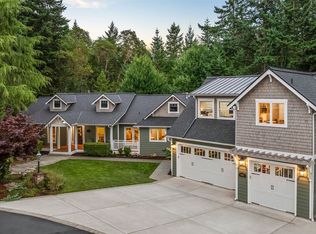
 - $1,068,7503 bd4 ba2.7k sqft4320 Shore Drive NW, Gig Harbor, WA 98335Active
 MLS ID #2594462, Rochelle Chorak. NWMLS as distributed by MLS GRID
 - $1,299,0003 bd3 ba2.9k sqft407 Point Fosdick Drive NW, Gig Harbor, WA 98335Active
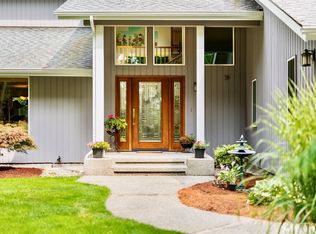 MLS ID #2483164, Carolyn Westmoreland. NWMLS as distributed by MLS GRID
