Skip main navigation
Sold
  • Listed by: Coldwell Banker Danforth
    Bought with: Coldwell Banker Best Homes
    $1,200,000

    1062 Paha View Dr, Fox Island, WA 98333

    3beds
    3,340sqft
    Single Family Residence
    Built in 1999
    1.06 Acres Lot
    $1,194,500 Zestimate®
    $359/sqft
    $4,411 Estimated rent

    Home value

    $1,194,500

    $1.11M - $1.29M

    $4,411/mo

    Zestimate® history
    Loading
    Loading...

    Owner options

    List your home for rent

    $4,411/mo

    Rent Zestimate®

    Find your next renter with Zillow Rental Manager. Plus, with online applications, you can quickly screen prospective tenants – for free.

    Learn more

    $4,411/mo

    Rent Zestimate®

    Refinance and save

    $7,674/mo

    Est. payment

    Refinancing to a lower rate could help reduce your monthly payments and save thousands over the life of the loan.

    See today's rates

    $7,674/mo

    Est. payment

    Explore your selling options

    Work with a Zillow partner agent

    Leverage their expertise and Zillow's premium Showcase listings to get your home seen by more buyers.

    Get started

    List with your own agent

    Get your home in front of millions of buyers by listing it on Zillow.

    Learn how to do it

    Sell it yourself

    Take full control of how buyers see your home on Zillow by listing For Sale by Owner (FSBO).

    List your home

    What's special

    Spacious kitchenDeck and patioPrimary bedroom and ensuiteResort-style outdoor areaFamily roomTree-lined driveway
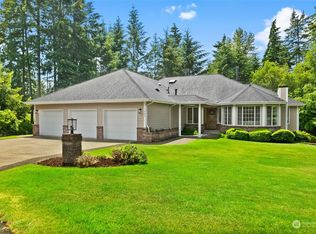
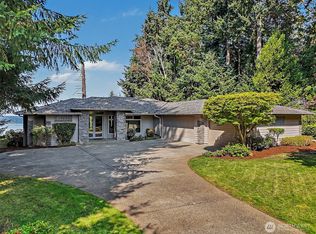
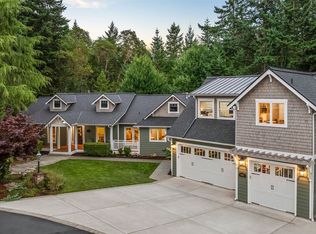
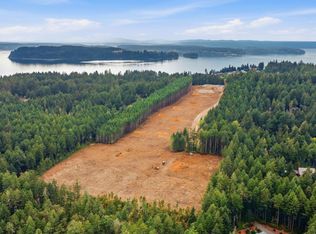
    Beautiful rambler in Pilchuck View Estates on Fox Island, only 20 minutes from downtown Gig Harbor and Narrows Bridge! A tree-lined driveway leads to this gracious, lovingly-maintained home with a terrific layout for home entertaining. Spacious kitchen and family room with a sliding door to a resort-style outdoor area with deck & patio surrounding an outdoor pool with hot tub. The floor plan makes for easy living with the Primary bedroom and ensuite, office and powder room off entry on north side of home & guest bedrooms, bathroom & utility room on south side. A southerly view of Puget Sound, McNeil and Anderson Island from the family room. Separate bonus room above garage with optional outside entry, and an unobstructed view of the water!

    Zillow last checked:

    Listing updated:

    Listed by:

    Jennifer L Ivester,

    Coldwell Banker Danforth,

    Sandi Eddy,

    Windermere Prof Partners

    Bought with:

    Harmony Geske, 22021970

    Coldwell Banker Best Homes

    Source: NWMLS as distributed by MLS GRID,MLS#: 2293917MLS Logo

    Facts & features

    Interior

    Bedrooms & bathrooms
    • Bedrooms: 3
    • Bathrooms: 3
    • Full bathrooms: 2
    • 1/2 bathrooms: 1
    • Main level bathrooms: 3
    • Main level bedrooms: 3
    Primary bedroom
    • Level: Main
    Bedroom
    • Level: Main
    Bedroom
    • Level: Main
    Bathroom full
    • Level: Main
    Bathroom full
    • Level: Main
    Other
    • Level: Main
    Bonus room
    • Level: Garage
    Den office
    • Level: Main
    Dining room
    • Level: Main
    Entry hall
    • Level: Main
    Family room
    • Level: Main
    Kitchen with eating space
    • Level: Main
    Living room
    • Level: Main
    Utility room
    • Level: Main
    Heating
    • Fireplace, Forced Air, Heat Pump, Electric, Propane
    Cooling
    • Has cooling: Yes
    Appliances
    • Included: Dishwasher(s), Disposal, Microwave(s), Refrigerator(s), Stove(s)/Range(s), Garbage Disposal, Water Heater: Propane, Water Heater Location: Garage
    Features
    • Dining Room
    • Flooring: Ceramic Tile, Hardwood, Vinyl, Carpet
    • Basement: None
    • Number of fireplaces: 1
    • Fireplace features: See Remarks, Main Level: 1, Fireplace
    Interior area
    • Total structure area: 3,340
    • Total interior livable area: 3,340 sqft

    Property

    Parking
    • Total spaces: 3
    • Parking features: Attached Garage, RV Parking
    • Attached garage spaces: 3
    Features
    • Levels: One
    • Stories: 1
    • Entry location: Main
    • Patio & porch: Ceramic Tile, Dining Room, Fireplace, Hardwood, Walk-In Closet(s), Walk-In Pantry, Wall to Wall Carpet, Water Heater
    • Pool features: In Ground, In-Ground
    • Has spa: Yes
    • Has view: Yes
    • View description: Bay, Partial, Sound
    • Has water view: Yes
    • Water view: Bay,Sound
    Lot
    • Size: 1.06 Acres
    • Features: Dead End Street, Paved, Cable TV, Deck, Fenced-Partially, High Speed Internet, Hot Tub/Spa, Patio, Propane, RV Parking, Sprinkler System
    • Topography: Level,Terraces
    • Residential vegetation: Fruit Trees, Garden Space
    Details
    • Parcel number: 3000250140
    • Zoning description: R10,Jurisdiction: County
    • Special conditions: Standard
    • Other equipment: Leased Equipment: Propane Tank

    Construction

    Type & style
    • Home type: SingleFamily
    • Architectural style: Craftsman
    • Property subtype: Single Family Residence
    Materials
    • Cement/Concrete, Wood Products
    • Foundation: Poured Concrete
    • Roof: Composition
    Condition
    • Good
    • Year built: 1999

    Utilities & green energy

    • Electric: Company: Peninsula Light
    • Sewer: Available, Company: Onsite
    • Water: Community, Company: Fox Island Mutual Water
    • Utilities for property: Xfinity, Xfinity

    Community & neighborhood

    Community
    • Community features: CCRs
    Location
    • Region: Fox Island
    • Subdivision: Fox Island

    HOA & financial

    HOA
    • HOA fee: $390 annually
    • Association phone: 253-509-3075

    Other

    Other facts
    • Listing terms: Conventional,VA Loan
    • Cumulative days on market: 480 days

    Price history

    DateEventPrice
    1/3/2025Sold$1,200,000-7.7%$359/sqft
    Source: NWMLS as distributed by MLS GRID #2293917 Report a problem
    11/29/2024Pending sale$1,300,000$389/sqft
    Source: NWMLS as distributed by MLS GRID #2293917 Report a problem
    9/25/2024Listed for sale$1,300,000+66.7%$389/sqft
    Source: NWMLS as distributed by MLS GRID #2293917 Report a problem
    3/13/2019Sold$780,000+30.2%$234/sqft
    Source: NWMLS as distributed by MLS GRID #1281485 Report a problem
    4/30/2013Sold$599,000+58%$179/sqft
    Source: NWMLS as distributed by MLS GRID #469113 Report a problem
    6/1/2001Sold$379,000$113/sqft
    Source: Public Record Report a problem

    Public tax history

    YearProperty taxesTax assessment
    2024$12,058 +5.7%$1,291,200 +7.2%
    2023$11,407 +3.2%$1,204,300 -2.9%
    2022$11,048 +12.5%$1,240,300 +26%
    2021$9,823 +15.9%$984,600 +18.3%
    2019$8,478 -2.8%$832,200 +4.9%
    2018$8,719 +15.2%$793,400 +6.4%
    2017$7,566 +23.6%$745,500 +36%
    2016$6,121 $548,000 +8.3%
    2014$6,121 -2.8%$505,800 +5.3%
    2013$6,299 $480,400 -5.9%
    2012-- $510,400 -4.5%
    2011-- $534,200 -11.5%
    2010-- $603,500 -3.5%
    2009-- $625,600 -6.9%
    2008$6,083 +0%$672,200 +2.4%
    2007$6,083 +24.9%$656,500 +80.1%
    2002$4,870 -1.8%$364,500 -5.4%
    2001$4,958 $385,300 +2.2%
    2000$4,958 $376,900

    Find assessor info on the county website

    Neighborhood: 98333

    Nearby schools

    GreatSchools rating
    Schools provided by the listing agent
    • Elementary: Voyager Elem
    • Middle: Kopachuck Mid
    • High: Gig Harbor High

    Source: NWMLS as distributed by MLS GRID. This data may not be complete. We recommend contacting the local school district to confirm school assignments for this home.

    Get a cash offer in 3 minutes
    Find out how much your home could sell for in as little as 3 minutes with a no-obligation cash offer.
    Estimated market value
    $1,194,500
    Get a cash offer in 3 minutes
    Find out how much your home could sell for in as little as 3 minutes with a no-obligation cash offer.
    Estimated market value
    $1,194,500