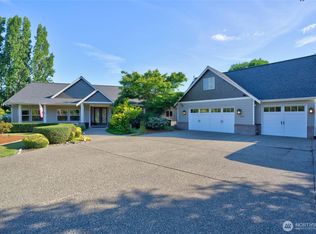
A masterpiece of coastal architecture, this custom PNW craftsman estate is poised at the water’s edge on Peale Passage, offering commanding, direct views of Squaxin Island. Arrive home through a gated driveway leading you to this meticulous 3,121 sq ft residence, accompanied by an expansive 3-bay garage/shop featuring a carport, workshop, half bath, and a finished upper level—ideal for guests, a studio or even more storage space. Inside, natural light bathes the open-concept great room, anchored by soaring ceilings and a magnificent river rock wood-burning fireplace reaching to the second level & surrounded by custom cabinetry. The kitchen boasts premium counter space, abundant storage, open to dining and a seamless transition to a secondary dining area that's perfect for a morning coffee nook, office space or intimate dinners. A functional mudroom with an additional sink and freezer space is just steps away from the kitchen and adjacent to an oversized utility/mechanical room. The main-floor primary features dual walk-in closets with custom bench seating with storage, a lavish 5-piece ensuite with a view-centric soaking tub, propane stove and a private, dedicated laundry area. Upstairs, two guest rooms and a full bath complement a large, concealed bonus room. Outside, a grand, fully covered wrap-around deck offers seamless year-round outdoor living and unparalleled views accompanied with gutter guards. This is living!
Active
Listed by: Virgil Adams Real Estate, Inc. • Tammy Adams
Price cut: $35.1K (6/30)
$1,539,900
1800 E South Island Drive, Shelton, WA 98584
3beds
3,121sqft
Single Family Residence
Built in 2005
0.69 Acres Lot
$1,503,100 Zestimate®
$493/sqft
$-- HOA
What's special
Propane stoveSoaring ceilingsUnparalleled viewsLarge concealed bonus roomSeamless year-round outdoor livingGated drivewayPrivate dedicated laundry area
- 94 days
- 513
- 24
Zillow last checked:
Listing updated:
Listed by:
Tammy Adams,
Virgil Adams Real Estate, Inc.
Source: NWMLS as distributed by MLS GRID,MLS#: 2529388
Facts & features
Interior
Bedrooms & bathrooms
- Bedrooms: 3
- Bathrooms: 4
- Full bathrooms: 2
- 1/2 bathrooms: 2
- Main level bathrooms: 2
- Main level bedrooms: 1
Primary bedroom
- Level: Main
Den office
- Level: Second
Dining room
- Level: Main
Entry hall
- Level: Main
Great room
- Level: Main
Kitchen with eating space
- Level: Main
Rec room
- Level: Garage
Heating
- Fireplace, Forced Air, Electric, Propane, Wood
Cooling
- Forced Air
Appliances
- Included: Dishwasher, Refrigerator, Stove(s)/Range(s), Dishwasher(s), Refrigerator(s), Water Heater: electric, Water Heater Location: laundry room
Features
- Bath Off Primary, Ceiling Fan(s), Dining Room, Pantry
- Flooring: Ceramic Tile, Hardwood, Carpet
- Windows: Dbl Pane/Storm Window
- Basement: None
- Number of fireplaces: 1
- Fireplace features: Wood Burning, Main Level: 1, Fireplace
Interior area
- Total structure area: 3,121
- Total interior livable area: 3,121 sqft
Video & virtual tour
Property
Parking
- Total spaces: 4
- Parking features: Detached Garage, RV Parking
- Has garage: Yes
- Covered spaces: 4
Features
- Levels: Two
- Stories: 2
- Entry location: Main
- Patio & porch: Bath Off Primary, Ceiling Fan(s), Dbl Pane/Storm Window, Dining Room, Fireplace, Fireplace (Primary Bedroom), Pantry, Sprinkler System, Vaulted Ceiling(s), Walk-In Closet(s), Water Heater, Wired for Generator
- Has view: Yes
- View description: Bay, Islands, Sound, Territorial
- Has water view: Yes
- Water view: Bay,Sound
- Waterfront features: Low Bank, Bayfront, Saltwater, Sound
- Frontage length: Waterfront Ft: 102
Lot
- Size: 0.69 Acres
- Features: Paved, Cable TV, Deck, Fenced-Partially, Gated Entry, Patio, Propane, RV Parking, Shop, Sprinkler System
- Topography: Level
- Residential vegetation: Fruit Trees, Garden Space, Wooded
Details
- Parcel number: 220157590022
- Zoning: RR5
- Zoning description: Jurisdiction: County
- Special conditions: Standard
- Other equipment: Wired for Generator
Construction
Type & style
- Home type: SingleFamily
- Architectural style: 2 Story
- Property subtype: Single Family Residence
Materials
- Wood Siding, Wood Products
- Foundation: Poured Concrete
- Roof: Composition
Condition
- Very Good
- Year built: 2005
- Major remodel year: 2005
Utilities & green energy
- Electric: Company: Mason County PUD
- Sewer: Septic Tank, Company: septic
- Water: Individual Well, Company: well
Community & HOA
Community
- Subdivision: Harstine Island
Location
- Region: Shelton
Financial & listing details
- Price per square foot: $493/sqft
- Tax assessed value: $1,283,400
- Annual tax amount: $9,812
- Date on market: 5/26/2026
- Cumulative days on market: 95 days
- Listing terms: Conventional,VA Loan
- Inclusions: Dishwasher(s), Refrigerator(s), Stove(s)/Range(s)
Estimated market value
$1,503,100
$1.43M - $1.58M
$3,300/mo
Price history
| Date | Event | Price |
|---|---|---|
| 6/30/2026 | Price change | $1,539,900-2.2%$493/sqft |
Source:  NWMLS as distributed by MLS GRID #2529388 Report a problem NWMLS as distributed by MLS GRID #2529388 Report a problem | ||
| 6/7/2026 | Price change | $1,575,000-0.9%$505/sqft |
Source: NWMLS as distributed by MLS GRID #2529388 Report a problem | ||
| 5/27/2026 | Listed for sale | $1,590,000$509/sqft |
Source: NWMLS as distributed by MLS GRID #2529388 Report a problem | ||
Public tax history
| Year | Property taxes | Tax assessment |
|---|---|---|
| 2025 | $9,812 -2.7% | $1,283,400 +11.2% |
| 2024 | $10,081 +13% | $1,154,105 +3.8% |
| 2023 | $8,917 -8.1% | $1,112,295 -4% |
| 2022 | $9,707 -12.3% | $1,158,730 +30.5% |
| 2021 | $11,066 +20% | $887,900 +9.9% |
| 2020 | $9,223 +0.5% | $807,825 +20.4% |
| 2018 | $9,176 +23.2% | $671,000 0% |
| 2017 | $7,449 -2.2% | $671,005 +29% |
| 2016 | $7,618 +33.1% | $520,160 +1.7% |
| 2015 | $5,723 +1.5% | $511,410 -4.7% |
| 2014 | $5,638 | $536,815 +3.2% |
| 2013 | $5,638 | $520,150 -1.1% |
| 2012 | -- | $525,705 |
| 2011 | -- | $525,705 -22.4% |
| 2010 | -- | $677,065 |
Find assessor info on the county website
Monthly payment
Est. payment
Payment breakdown
Explore the cost of this home by adjusting the details. Changes won't be saved.Climate risks
Neighborhood: 98584
Nearby schools
Schools provided by the listing agent
- High: Shelton High
Source: NWMLS as distributed by MLS GRID. This data may not be complete. We recommend contacting the local school district to confirm school assignments for this home.

Similar homes
- $1,497,5004 bd3 ba4k sqftIsland Lake Shorelines, Shelton, WA 98584Active
 MLS ID #2546203, Andy Conklin. NWMLS as distributed by MLS GRID
 - $1,195,0006 bd6 ba3.3k sqftCarlyon Beach Country Club, Olympia, WA 98502Active
 MLS ID #2570201, Missy Watts. NWMLS as distributed by MLS GRID
 - $798,0003 bd3 ba2.3k sqft730 SE Nelson Road, Shelton, WA 98584Active
 MLS ID #2571727, Jesse Misener. NWMLS as distributed by MLS GRID
 - $1,575,0003 bd5 ba3.5k sqft5604 33rd Street Ct NW, Gig Harbor, WA 98335Active
 MLS ID #2543131, Douglas P Lawrence. NWMLS as distributed by MLS GRID
