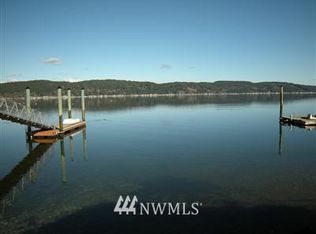
Experience the ultimate Hood Canal lifestyle from this exceptional South Shore waterfront retreat. Thoughtfully built in 2003 and meticulously maintained, this custom-crafted home offers timeless craftsmanship, comfort, and an unbeatable waterfront setting. A rare offering on the South Shore, the exceptionally deep lot creates an uncommon sense of privacy and separation from the road. From the waterfront side of the home, enjoy the peaceful sounds of Hood Canal with virtually no road noise while taking in breathtaking Olympic Mountain views, a Quiet & Serene setting. Your private dock, float, and deep-water buoy make boating, kayaking, paddleboarding, fishing, and swimming effortless. Harvest fresh clams and oysters from your own beach, while a level lawn stretches to the water's edge, creating the perfect setting for entertaining, relaxing, and making lasting waterfront memories. Inside, custom cabinetry, quality finishes, and a thoughtfully designed floor plan reflect exceptional craftsmanship and pride of ownership. The home features three bedrooms, a dedicated den, and a spacious bunkroom, providing flexibility for guests and gatherings. Recent improvements include a new HVAC system and new septic system for added peace of mind. A spacious garage and generous parking provide room for vehicles, boats, and recreational gear. As an added bonus, membership in Twanoh Falls Beach Club offers access to a private beach, community dock, small boat launch, cabanas & picnic areas.
Active
Listed by: Windermere PeninsulaProperties • Lori Anderson
$1,700,000
13591 E State Route 106, Belfair, WA 98528
3beds
3,521sqft
Single Family Residence
Built in 2003
6,534 Square Feet Lot
$1,647,300 Zestimate®
$483/sqft
$31/mo HOA
What's special
Timeless craftsmanshipBreathtaking olympic mountain viewsQuiet and serene settingUnbeatable waterfront settingSpacious garageQuality finishesCustom-crafted home
- --
- on Zillow
- 368
- views
- 31
- saves
Zillow last checked:
Listing updated:
Listed by:
Lori Anderson,
Windermere PeninsulaProperties,
Jan M. Selvar,
Windermere Real Estate Co.
Source: NWMLS as distributed by MLS GRID,MLS#: 2562831
Facts & features
Interior
Bedrooms & bathrooms
- Bedrooms: 3
- Bathrooms: 4
- Full bathrooms: 1
- 3/4 bathrooms: 2
- 1/2 bathrooms: 1
- Main level bathrooms: 1
Primary bedroom
- Level: Second
Bedroom
- Level: Second
Bedroom
- Level: Second
Bathroom full
- Level: Second
Bathroom three quarter
- Level: Second
Bathroom three quarter
- Level: Main
Other
- Level: Garage
Den office
- Level: Main
Dining room
- Level: Main
Entry hall
- Level: Main
Great room
- Level: Second
Kitchen with eating space
- Level: Main
Living room
- Level: Main
Utility room
- Level: Main
Heating
- Fireplace, Fireplace Insert, Forced Air, Heat Pump, Electric, Propane
Cooling
- Forced Air, Heat Pump
Appliances
- Included: Dishwasher, Disposal, Double Oven, Dryer, Microwave, Refrigerator, Stove(s)/Range(s), Washer, Dishwasher(s), Dryer(s), Garbage Disposal, Microwave(s), Refrigerator(s), Washer(s), Water Heater: Electric, Water Heater Location: Garage
Features
- Bath Off Primary, Dining Room, High Tech Cabling
- Flooring: Ceramic Tile, Travertine, Carpet
- Doors: French Doors
- Windows: Dbl Pane/Storm Window, Skylight(s)
- Basement: None
- Number of fireplaces: 1
- Fireplace features: Gas, Main Level: 1, Fireplace
Interior area
- Total structure area: 3,521
- Total interior livable area: 3,521 sqft
Video & virtual tour
Property
Parking
- Total spaces: 2
- Parking features: Driveway, Attached Garage, Off Street
- Has attached garage: Yes
- Covered spaces: 2
Features
- Levels: Two
- Stories: 2
- Entry location: Main
- Patio & porch: Bath Off Primary, Dbl Pane/Storm Window, Dining Room, Fireplace, French Doors, High Tech Cabling, Security System, Skylight(s), Sprinkler System, Vaulted Ceiling(s), Walk-In Closet(s), Water Heater, Wired for Generator
- Has view: Yes
- View description: Bay, Canal, Mountain(s), See Remarks, Territorial
- Has water view: Yes
- Water view: Bay,Canal
- Waterfront features: Bayfront, Bulkhead, Canal Front, No Bank, Saltwater
- Frontage length: Waterfront Ft: 51 +/-
Lot
- Size: 6,534 Square Feet
- Features: Paved, Cable TV, Deck, Dock, Fenced-Partially, High Speed Internet, Moorage, Patio, Propane, Sprinkler System
- Topography: Level
Details
- Parcel number: 222212300080
- Special conditions: Standard
- Other equipment: Wired for Generator
Construction
Type & style
- Home type: SingleFamily
- Architectural style: 2 Story
- Property subtype: Single Family Residence
Materials
- Cement Planked, Wood Siding, Cement Plank
- Foundation: Poured Concrete
- Roof: Composition
Condition
- Very Good
- Year built: 2003
- Major remodel year: 2003
Utilities & green energy
- Electric: Company: PUD #3
- Sewer: Septic Tank, Company: Septic
- Water: Community, Company: Twanoh Falls Beach Club
Community & HOA
Community
- Features: Athletic Court, CCRs, Clubhouse, Gated, Park, Playground
- Security: Security System
- Subdivision: South Shore
HOA
- Services included: Common Area Maintenance, See Remarks
- HOA fee: $370 annually
- HOA phone: 360-731-5881
Location
- Region: Belfair
Financial & listing details
- Price per square foot: $483/sqft
- Tax assessed value: $1,614,455
- Annual tax amount: $11,066
- Date on market: 7/31/2026
- Listing terms: Conventional
- Inclusions: Dishwasher(s), Double Oven, Dryer(s), Garbage Disposal, Microwave(s), Refrigerator(s), Stove(s)/Range(s), Washer(s)
Estimated market value
$1,647,300
$1.56M - $1.73M
$4,942/mo
Price history
| Date | Event | Price |
|---|---|---|
| 7/31/2026 | Listed for sale | $1,700,000+3677.8%$483/sqft |
Source:  NWMLS as distributed by MLS GRID #2562831 Report a problem NWMLS as distributed by MLS GRID #2562831 Report a problem | ||
| 3/15/2012 | Sold | $45,000$13/sqft |
Source: Agent Provided Report a problem | ||
Public tax history
| Year | Property taxes | Tax assessment |
|---|---|---|
| 2025 | $11,066 -11% | $1,614,455 -11.6% |
| 2024 | $12,431 -5.9% | $1,826,450 +64.5% |
| 2023 | $13,204 +42.4% | $1,110,305 +1.3% |
| 2022 | $9,275 -7.3% | $1,096,260 +30.6% |
| 2021 | $10,010 +33.2% | $839,445 +6% |
| 2020 | $7,515 -14.3% | $792,055 +13% |
| 2018 | $8,774 +11.7% | $700,965 0% |
| 2017 | $7,853 -3.6% | $700,980 +8.4% |
| 2016 | $8,148 +10.8% | $646,945 -11.6% |
| 2015 | $7,354 -10.9% | $732,235 +0.3% |
| 2014 | $8,255 | $729,725 +3.3% |
| 2013 | $8,255 | $706,185 -7.4% |
| 2012 | -- | $762,685 -2.8% |
| 2011 | -- | $784,650 |
| 2010 | -- | $784,650 +3.4% |
| 2009 | -- | $758,760 |
Find assessor info on the county website
Monthly payment
Est. payment
Payment breakdown
Explore the cost of this home by adjusting the details. Changes won't be saved.Climate risks
Neighborhood: 98528
Nearby schools
Schools provided by the listing agent
- Elementary: Belfair Elem
- Middle: Hawkins Mid
- High: North Mason Snr High
Source: NWMLS as distributed by MLS GRID. This data may not be complete. We recommend contacting the local school district to confirm school assignments for this home.
Similar homes
- $1,488,0004 bd3 ba2k sqft14761 E State Route 106, Belfair, WA 98528Active
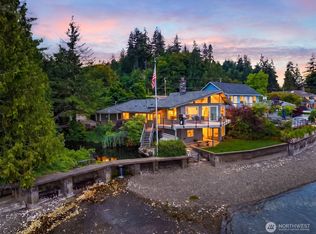 MLS ID #2547808, Laura Cahill. NWMLS as distributed by MLS GRID
 - $1,749,0004 bd4 ba3.8k sqft13920 47th Avenue Ct NW, Gig Harbor, WA 98332Active
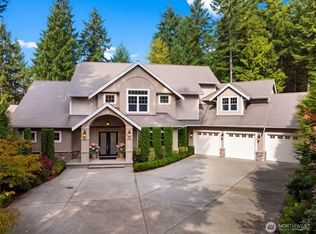 MLS ID #2592182, Paige Schulte. NWMLS as distributed by MLS GRID
 - $1,150,0003 bd4 ba3.1k sqft457 E Victor Road, Belfair, WA 98528Active
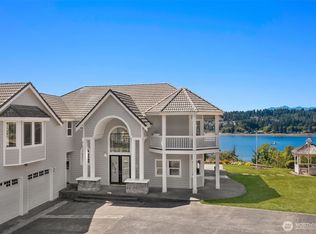 MLS ID #2565335, Jamie Hammontree. NWMLS as distributed by MLS GRID
 - $1,735,0003 bd2 ba2.8k sqft18819 106th Street Ct NW, Gig Harbor, WA 98329Active
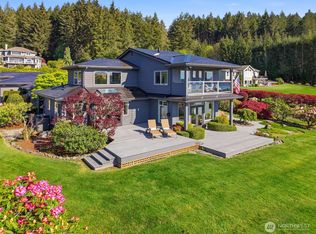 MLS ID #2546330, Michael Morrison. NWMLS as distributed by MLS GRID
