Welcome to your dream waterfront estate on breathtaking Stretch Island! This custom-built home offers western exposure and panoramic Puget Sound views that will take your breath away. Thoughtfully designed for comfort and elegance, it features two spacious primary suites, plus a third bedroom—each with stunning water views! The chef’s kitchen is a highlight, featuring granite countertops, a butcher block island, stainless steel appliances, and a 48-inch gas range, all seamlessly flowing into a cozy living area centered around a majestic wood-burning fireplace, perfect for entertaining or unwinding after a long day. Need extra space? The versatile bonus room above the attached garage is perfect for a home gym, studio, or office. The expansive 2,200 sq ft detached shop, complete with a full bathroom and ample room to store your RV, boat, and all the toys. Above it lies a charming ADU studio apartment featuring a full kitchen, bath, ductless heat pump, and washer/dryer—ideal for guests or as an exceptional rental opportunity. Enjoy year-round tranquility with covered porches designed for soaking in the peaceful surroundings in any season. Just minutes from Fair Harbor Marina and Lakeland Village Golf Course, and less than an hour from Alderbrook Resort, Tacoma, Olympia, and Bremerton, this exceptional waterfront retreat masterfully blends easy living, functionality, and natural beauty. Don't miss the chance to own your slice of paradise on Stretch Island!
Active
Listed by: eXp Realty • Melissa Garcia
Price cut: $91K (8/17)
$1,499,000
458 E Stretch Island Road S, Grapeview, WA 98546
3beds
4,140sqft
Single Family Residence
Built in 2013
1.7 Acres Lot
$-- Zestimate®
$362/sqft
$-- HOA
What's special
Panoramic puget sound viewsMajestic wood-burning fireplaceDuctless heat pumpButcher block islandWestern exposureTwo spacious primary suitesStainless steel appliances
- --
- on Zillow
- 473
- views
- 32
- saves
Zillow last checked:
Listing updated:
Listed by:
Melissa Garcia,
eXp Realty
Source: NWMLS as distributed by MLS GRID,MLS#: 2539523
Facts & features
Interior
Bedrooms & bathrooms
- Bedrooms: 3
- Bathrooms: 5
- Full bathrooms: 3
- 3/4 bathrooms: 2
- Main level bathrooms: 2
- Main level bedrooms: 1
Bedroom
- Level: Second
Bedroom
- Level: Second
Bedroom
- Level: Main
Bathroom full
- Level: Main
Bathroom three quarter
- Level: Main
Bathroom three quarter
- Level: Second
Bathroom full
- Level: Second
Other
- Level: Garage
Bonus room
- Level: Second
Den office
- Level: Main
Dining room
- Level: Main
Entry hall
- Level: Main
Great room
- Level: Main
Kitchen with eating space
- Level: Main
Living room
- Level: Main
Utility room
- Level: Main
Heating
- Fireplace, Heat Pump, Electric
Cooling
- Heat Pump
Appliances
- Included: Dishwasher, Dryer, Refrigerator, Stove(s)/Range(s), Washer, Dishwasher(s), Dryer(s), Refrigerator(s), Washer(s), Water Heater: Electric, Water Heater Location: Garage
Features
- Bath Off Primary, Ceiling Fan(s), Dining Room, Loft
- Flooring: Ceramic Tile, Hardwood, Laminate, Slate, Carpet
- Windows: Dbl Pane/Storm Window
- Basement: None
- Number of fireplaces: 1
- Fireplace features: Wood Burning, Main Level: 1, Fireplace
Interior area
- Total structure area: 3,340
- Total interior livable area: 4,140 sqft
Video & virtual tour
Property
Parking
- Total spaces: 5
- Parking features: Detached Carport, Attached Garage, Detached Garage, RV Parking
- Has attached garage: Yes
- Has carport: Yes
- Covered spaces: 5
Features
- Levels: One and One Half
- Stories: 1
- Entry location: Main
- Patio & porch: Second Primary Bedroom, Bath Off Primary, Ceiling Fan(s), Dbl Pane/Storm Window, Dining Room, Fireplace, Loft, Vaulted Ceiling(s), Walk-In Closet(s), Water Heater
- Has view: Yes
- View description: Sound
- Has water view: Yes
- Water view: Sound
- Waterfront features: High Bank
- Frontage length: Waterfront Ft: 100
Lot
- Size: 1.7 Acres
- Features: Paved, Fenced-Partially, High Speed Internet, Outbuildings, Patio, Propane, RV Parking, Shop, Sprinkler System
- Topography: Level,Rolling
- Residential vegetation: Garden Space
Details
- Additional structures: ADU Beds: 0, ADU Baths: 1
- Parcel number: 121084200170
- Zoning: 18
- Zoning description: Jurisdiction: County
- Special conditions: Standard
- Other equipment: Leased Equipment: None
Construction
Type & style
- Home type: SingleFamily
- Architectural style: 1 1/2 Story
- Property subtype: Single Family Residence
Materials
- Wood Siding
- Foundation: Poured Concrete
- Roof: Metal
Condition
- Year built: 2013
- Major remodel year: 2013
Utilities & green energy
- Electric: Company: PUD
- Sewer: Septic Tank, Company: Private Septic
- Water: Individual Well, Company: Private Well
- Utilities for property: Astound, Astound
Community & HOA
Community
- Features: Boat Launch, Golf
- Subdivision: Stretch Island
HOA
- HOA phone: 360-471-2981
Location
- Region: Grapeview
Financial & listing details
- Price per square foot: $362/sqft
- Annual tax amount: $10,252
- Date on market: 6/17/2026
- Listing terms: Conventional
- Inclusions: Dishwasher(s), Dryer(s), Leased Equipment, Refrigerator(s), Stove(s)/Range(s), Washer(s)
Estimated market value
Not available
Estimated sales range
Not available
$4,176/mo
Price history
| Date | Event | Price |
|---|---|---|
| 8/17/2026 | Price change | $1,499,000-5.7%$362/sqft |
Source:  NWMLS as distributed by MLS GRID #2539523 Report a problem NWMLS as distributed by MLS GRID #2539523 Report a problem | ||
| 6/17/2026 | Listed for sale | $1,590,000+713.3%$384/sqft |
Source: NWMLS as distributed by MLS GRID #2539523 Report a problem | ||
| 1/21/2023 | Listing removed | -- |
Source: Zillow Rentals Report a problem | ||
| 1/5/2023 | Listed for rent | $1,300+8.3% |
Source: Zillow Rentals Report a problem | ||
| 11/7/2022 | Listing removed | -- |
Source: Zillow Rental Manager Report a problem | ||
| 10/19/2022 | Listed for rent | $1,200-7.7% |
Source: Zillow Rental Manager Report a problem | ||
| 3/15/2022 | Listing removed | -- |
Source: Zillow Rental Manager Report a problem | ||
| 2/14/2022 | Listed for rent | $1,300 |
Source: Zillow Rental Manager Report a problem | ||
| 12/12/2008 | Sold | $195,500$47/sqft |
Source: NWMLS as distributed by MLS GRID #28084702 Report a problem | ||
Public tax history
Tax history is unavailable.
Monthly payment
Est. payment
Payment breakdown
Explore the cost of this home by adjusting the details. Changes won't be saved.Climate risks
Neighborhood: 98546
Nearby schools

Similar homes
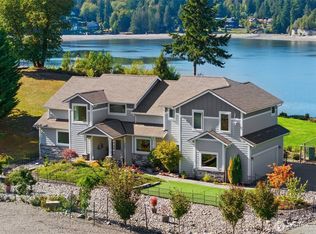
- $1,425,0004 bd3 ba3.3k sqft28525 143rd Avenue SW, Vashon, WA 98070Active
 MLS ID #2591236, Javier Morales. NWMLS as distributed by MLS GRID

 - $899,0004 bd4 ba3.6k sqft4311 E Mason Lake Drive W, Grapeview, WA 98546Active
 MLS ID #2590083, Darren Rivers. NWMLS as distributed by MLS GRID
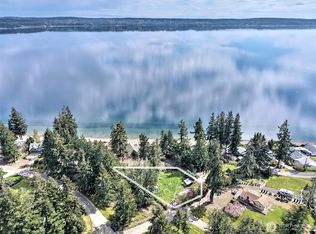
 - $1,798,0003 bd3 ba2.6k sqft5540 & 5550 E Mason Lake Drive W, Grapeview, WA 98546Active
 MLS ID #2553662, Chad Hauer. NWMLS as distributed by MLS GRID
 - $780,0004 bd2 ba2.1k sqft753 E Mason Benson Road, Grapeview, WA 98546Active
 MLS ID #2563609, Cattlena Nguyen. NWMLS as distributed by MLS GRID
