Enjoy the perfect blend of luxury, privacy, and functionality in this custom built 2024 home. Situated across from Mason Lake and just 1 mile from the Mason Benson Club and boat launch. Designed for every day living and entertaining, the home features quartz countertops, marble backsplash, stainless steel appliances, double oven, gas range, 9 and 10 foot ceilings, large walk in pantry, and abundant storage throughout the entire home. The primary suite showcases solid Acacia wood flooring, 2 walk in closets with cedar built ins, large tile shower with dual shower heads and a soaking tub. 4 bedrooms upstairs, lower level has office, bonus room, and rec room. Step outside to the expansive 30 foot covered deck, perfect for year round entertaining and relaxing while enjoying the peekaboo views of Mason Lake. The property includes RV hookups, plenty of parking for boats and recreational gear, a garden with fruit trees, and a 1200 sq ft attached garage on the lower level. The upper portion of the property is already cleared and ready for your vision- whether it be a guest house, shop, or more recreational space. Don't miss this opportunity to own a nearly new home with quality craftmanship located in one of Mason County's most desirable areas!
Active
Listed by: eXp Realty • Samantha Kennedy
Price cut: $25K (7/22)
$925,000
4311 E Mason Lake Dr W, Grapeview, WA 98546
4beds
3,600sqft
:
Get pre-qualified$5,619/mo
Single Family Residence
Built in 2024
2.38 Acres Lot
$924,100 Zestimate®
$257/sqft
$-- HOA
What's special
Rv hookupsPrimary suiteSoaking tubGarden with fruit treesSolid acacia wood flooringLarge walk in pantryDouble oven
- 66 days |
- 612 |
- 14 |
Zillow last checked:
Listing updated:
Listed by:
Samantha Kennedy,
eXp Realty
Source: NWMLS as distributed by MLS GRID,MLS#: 2530406
Facts & features
Interior
Bedrooms & bathrooms
- Bedrooms: 4
- Bathrooms: 4
- Full bathrooms: 3
- 1/2 bathrooms: 1
- Main level bathrooms: 3
- Main level bedrooms: 4
Primary bedroom
- Level: Main
Bedroom
- Level: Main
Bedroom
- Level: Main
Bedroom
- Level: Main
Bathroom full
- Level: Main
Bathroom full
- Level: Main
Bathroom full
- Level: Main
Other
- Level: Lower
Bonus room
- Level: Lower
Den office
- Level: Lower
Dining room
- Level: Main
Entry hall
- Level: Main
Kitchen with eating space
- Level: Main
Living room
- Level: Main
Rec room
- Level: Lower
Utility room
- Level: Main
Heating
- Ductless, Electric
Cooling
- Ductless
Appliances
- Included: Dishwasher, Double Oven, Dryer, Microwave, Refrigerator, Stove(s)/Range(s), Washer, Dishwasher(s), Dryer(s), Microwave(s), Refrigerator(s), Washer(s), Water Heater: Heat Pump Hybrid, Water Heater Location: garage
Features
- Bath Off Primary, Ceiling Fan(s), Dining Room, Pantry
- Flooring: Ceramic Tile, Engineered Hardwood, Hardwood, Vinyl Plank, Carpet
- Basement: Finished
- Has fireplace: No
Interior area
- Total structure area: 3,600
- Total interior livable area: 3,600 sqft
Property
Parking
- Parking features: Driveway, RV Parking
Features
- Levels: Two
- Stories: 2
- Entry location: Main
- Patio & porch: Bath Off Primary, Ceiling Fan(s), Dining Room, Pantry, Walk-In Closet(s), Water Heater
- Has view: Yes
- View description: Lake, Partial
- Has water view: Yes
- Water view: Lake
Lot
- Size: 2.38 Acres
- Features: Paved, Cable TV, Deck, Gas Available, High Speed Internet, Patio, Propane, RV Parking
- Topography: Level,Partial Slope,Sloped
- Residential vegetation: Brush, Fruit Trees, Garden Space, Wooded
Details
- Parcel number: 222333290040
- Zoning description: Jurisdiction: County
- Special conditions: Standard
- Other equipment: Leased Equipment: Propane Tanks
Construction
Type & style
- Home type: SingleFamily
- Architectural style: 2 Story
- Property subtype: Single Family Residence
Materials
- Cement Planked, Wood Siding, Cement Plank
- Foundation: Poured Concrete
- Roof: Composition
Condition
- Very Good
- Year built: 2024
- Major remodel year: 2024
Utilities & green energy
- Electric: Company: PUD 3
- Sewer: Septic Tank
- Water: Individual Well
- Utilities for property: Astound, Astound
Community & HOA
Community
- Features: Athletic Court, Boat Launch, Clubhouse, Park, Playground
- Subdivision: Grapeview
Location
- Region: Grapeview
Financial & listing details
- Price per square foot: $257/sqft
- Tax assessed value: $76,855
- Annual tax amount: $4,207
- Date on market: 5/27/2026
- Cumulative days on market: 68 days
- Listing terms: Conventional,VA Loan
- Inclusions: Dishwasher(s), Double Oven, Dryer(s), Leased Equipment, Microwave(s), Refrigerator(s), Stove(s)/Range(s), Washer(s)
Estimated market value
$924,100
$878,000 - $970,000
$4,768/mo
Price history
| Date | Event | Price |
|---|---|---|
| 7/22/2026 | Price change | $925,000-2.6%$257/sqft |
Source: eXp Realty #2530406 Report a problem | ||
| 6/11/2026 | Price change | $950,000-3.6%$264/sqft |
Source:  NWMLS as distributed by MLS GRID #2530406 Report a problem NWMLS as distributed by MLS GRID #2530406 Report a problem | ||
| 5/29/2026 | Listed for sale | $985,000$274/sqft |
Source: eXp Realty #2530406 Report a problem | ||
Public tax history
| Year | Property taxes | Tax assessment |
|---|---|---|
| 2024 | $4,603 +673.3% | $76,855 +8.4% |
| 2023 | $595 -4.3% | $70,925 +1.2% |
| 2022 | $622 -1.9% | $70,085 +16% |
| 2021 | $634 +10.1% | $60,415 +14% |
| 2020 | $576 +6% | $52,995 +3.7% |
| 2018 | $543 +6.3% | $51,085 -0.2% |
| 2017 | $511 -16.5% | $51,210 +7% |
| 2016 | $612 +11.1% | $47,860 +10.3% |
| 2015 | $551 +9.4% | $43,400 |
| 2014 | $504 | $43,400 |
| 2013 | $504 | $43,400 |
Find assessor info on the county website
Monthly payment
Est. payment
Payment breakdown
Explore the cost of this home by adjusting the details. Changes won't be saved.Climate risks
Neighborhood: 98546
Nearby schools
GreatSchools rating
- 7/10Grapeview Elementary & Middle SchoolGrades: K-8Distance: 2.6 mi
Schools provided by the listing agent
- Elementary: Grapeview Elem
- Middle: Grapeview
Source: NWMLS as distributed by MLS GRID. This data may not be complete. We recommend contacting the local school district to confirm school assignments for this home.
- $379,5002 bd1 ba800 sqft4181 E Mason Lake Dr W, Grapeview, WA 98546Sold

- $1,495,0002 bd3 ba3.9k sqft4450 E Mason Lake Dr W, Grapeview, WA 98546Sold

- $1,225,0002 bd3 ba2.8k sqft3990 E Mason Lake Dr W, Grapeview, WA 98546Sold

- $1,100,0002 bd2 ba1.7k sqft3960 E Mason Lake Dr W, Grapeview, WA 98546Sold

- $1,450,0002 bd3 ba3.9k sqft3800 E Mason Lake Dr W, Grapeview, WA 98546Sold
- $435,0000.324 Acres3740 E Mason Lake Dr W, Grapeview, WA 98546Sold
- $1,200,0001 bd3 ba1.8k sqft1941 E Mason Lake Dr E, Grapeview, WA 98546Sold
- $390,0003 bd2 ba1.1k sqft1961 E Mason Lake Dr E, Grapeview, WA 98546Sold
A local agent can set up tours, give advice and negotiate with sellers.
A local lender can help you make sure your offer is ready when you are.
Similar homes
- $895,0004 bd4 ba3k sqft10544 Sidney Road SW, Port Orchard, WA 98367Active
 MLS ID #2562820, Jaclyn Messer. NWMLS as distributed by MLS GRID
 - $885,0004 bd3 ba3.3k sqft41 E Westlake Place, Allyn, WA 98524Active
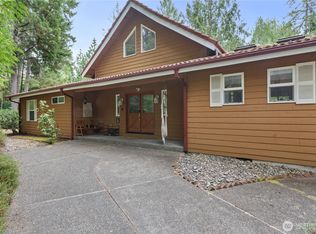 MLS ID #2478952, Alisha Harrison. NWMLS as distributed by MLS GRID
 - $957,0004 bd3 ba4k sqftPierce County Short, Gig Harbor, WA 98329Active
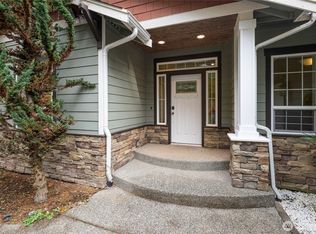 MLS ID #2489268, Sharon Liu. NWMLS as distributed by MLS GRID
 - $749,9504 bd3 ba2.3k sqft12611 194th Ave NW, Gig Harbor, WA 98329Active
 MLS ID #2549487, Derek Johnson. NWMLS as distributed by MLS GRID
 - $959,0004 bd3 ba4.6k sqft16705 92nd Street NW, Lakebay, WA 98349ActiveMLS ID #2433660, Debbie Graham. NWMLS as distributed by MLS GRID
- $925,0003 bd3 ba2.4k sqft5542 Meadowood Lane NE, Olympia, WA 98506ActiveMLS ID #2557841, Mark Ellis. NWMLS as distributed by MLS GRID
- $924,9503 bd2 ba2.1k sqft3002 138th Street NW, Gig Harbor, WA 98332ActiveMLS ID #2559134, Renee E Gray. NWMLS as distributed by MLS GRID
- $770,9004 bd3 ba2.3k sqftShorehill Estates, Belfair, WA 98528ActiveMLS ID #2497920, Tiffany Weil. NWMLS as distributed by MLS GRID
- $800,0003 bd3 ba3.7k sqft16318 82nd Street NW, Lakebay, WA 98349ActiveMLS ID #2501934, George Graham. NWMLS as distributed by MLS GRID
- $1,025,0004 bd3 ba3.1k sqftPeninsula Meadows, Lakebay, WA 98349ActiveMLS ID #2547247, Sean Ryan. NWMLS as distributed by MLS GRID
- $999,0003 bd3 ba2.7k sqft8518 58th Avenue NW, Gig Harbor, WA 98332ActiveMLS ID #2513629, Beth Rahman. NWMLS as distributed by MLS GRID
- $999,9994 bd3 ba2.2k sqft4828 SW Hunter Road, Port Orchard, WA 98367ActiveMLS ID #2536126, Chris Dowd. NWMLS as distributed by MLS GRID
- $995,0003 bd3 ba3.1k sqft7509 145th Street NW, Gig Harbor, WA 98329ActiveMLS ID #2547771, Stephanie L. Patrick. NWMLS as distributed by MLS GRID
- $899,0003 bd3 ba1.9k sqftPort Orchard, Port Orchard, WA 98367ActiveMLS ID #2474845, Donna Cryder. NWMLS as distributed by MLS GRID
- $849,0002 bd4 ba2.4k sqftLk Cushman Eastside #1, Hoodsport, WA 98548ActiveMLS ID #2541900, Marca Bruff. NWMLS as distributed by MLS GRID
- $1,075,0004 bd5 ba2.4k sqft9610 61st Street NW, Gig Harbor, WA 98335ActiveMLS ID #2559983, Jensen Westmoreland. NWMLS as distributed by MLS GRID
- $916,9504 bd3 ba3.1k sqftCrescent Valley Ridge, Gig Harbor, WA 98332ActiveMLS ID #2515005, Julia Runyan. NWMLS as distributed by MLS GRID
- $875,0003 bd4 ba3k sqftBillings Dlc, Olympia, WA 98506ActiveMLS ID #2519845, Gervon Simon. NWMLS as distributed by MLS GRID
- $695,0003 bd3 ba2.5k sqft150 E Shadow Lane, Shelton, WA 98584ActiveMLS ID #2523958, Jonathan D. Bye. NWMLS as distributed by MLS GRID
- $900,0003 bd3 ba3.4k sqft2308 Windjammer Court NW, Olympia, WA 98502ActiveMLS ID #2494250, Kevin Gordham. NWMLS as distributed by MLS GRID
