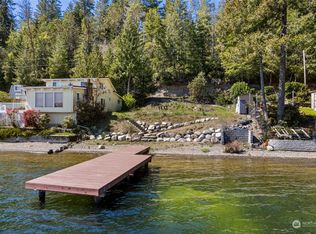
It's time to live on the lake, not just visit! This home features an expansive dock with boat and jet ski lifts, plus a wide overwater lounge that feels like your own private escape. It’s the kind of spot you’ll find yourself gravitating to morning and night. The outdoor kitchen is fully equipped and ready for easy, memorable gatherings. Inside, the home lives just as well. The kitchen doesn’t just function beautifully—it performs. Anchored by a Wolf cooktop and surrounded by high-end appliances, it all unfolds against a stunning lake backdrop, with views from nearly every angle. A cozy hearth room and sunlit living spaces continue the theme, with nearly every room opening to sweeping waterfront views. In total, three separate kitchens—main, lower, and outdoor—create effortless flexibility for entertaining on any scale. The downstairs kitchen, full living room, bedroom & fitness rooms make hosting simple, easy generational living or allows for private areas for overnight guests. The main-level primary suite offers its own view deck, a cozy propane fireplace, a spa-inspired ensuite and motorized blackout shades. A massive climate-controlled shop, multiple garages (1721 sq ft of combined covered parking/shop space and a Tesla charging station) means there’s room for all the extras, including extra friends and family. This is the lake lifestyle that you've been dreaming of (be sure to check out the virtual tour and you will agree)!
Sold
Listed by: 360 Real Estate Group • Karin Kay
Bought with: Infinity Real Estate, LLC
Zestimate®
$1,450,000
3800 E Mason Lake Drive W, Grapeview, WA 98546
2beds
3,946sqft
Single Family Residence
Built in 1986
10,454 Square Feet Lot
$1,450,000 Zestimate®
$367/sqft
$3,214 Estimated rent
Home value
$1,450,000
$1.33M - $1.58M
$3,214/mo
Zestimate® history
Owner options
List your home for rent
$3,214/mo
Rent Zestimate®
Find your next renter with Zillow Rental Manager. Plus, with online applications, you can quickly screen prospective tenants – for free.
$3,214/mo
Rent Zestimate®
Refinance and save
$8,666/mo
Est. payment
Refinancing to a lower rate could help reduce your monthly payments and save thousands over the life of the loan.
$8,666/mo
Est. payment
Explore your selling options
Work with a Zillow partner agent
Leverage their expertise and Zillow's premium Showcase listings to get your home seen by more buyers.
Get startedList with your own agent
Get your home in front of millions of buyers by listing it on Zillow.
Learn how to do itSell it yourself
Take full control of how buyers see your home on Zillow by listing For Sale by Owner (FSBO).
List your homeWhat's special
Spa-inspired ensuiteCozy hearth roomMassive climate-controlled shopMotorized blackout shadesSunlit living spacesHigh-end appliancesWide overwater lounge
Zillow last checked:
Listing updated:
Listed by:
Karin Kay,
360 Real Estate Group
Bought with:
Jennie Wetter, 49825
Infinity Real Estate, LLC
Source: NWMLS as distributed by MLS GRID,MLS#: 2518135
Facts & features
Interior
Bedrooms & bathrooms
- Bedrooms: 2
- Bathrooms: 3
- Full bathrooms: 1
- 3/4 bathrooms: 1
- 1/2 bathrooms: 1
- Main level bathrooms: 2
- Main level bedrooms: 1
Primary bedroom
- Level: Main
Bedroom
- Level: Lower
Bathroom full
- Level: Lower
Bathroom three quarter
- Level: Main
Other
- Level: Main
Bonus room
- Level: Lower
Den office
- Level: Main
Dining room
- Level: Main
Entry hall
- Level: Main
Family room
- Level: Lower
Kitchen without eating space
- Level: Main
Living room
- Level: Main
Utility room
- Level: Main
Heating
- Fireplace, Ductless, Heat Pump, Stove/Free Standing, Electric, Pellet, Propane, Wood
Cooling
- Ductless
Appliances
- Included: Dishwasher, Disposal, Dryer, Microwave, Refrigerator, Stove(s)/Range(s), Trash Compactor, Washer, Dishwasher(s), Dryer(s), Garbage Disposal, Microwave(s), Refrigerator(s), Washer(s), Water Heater: Electric, Water Heater Location: Basement
Features
- Bath Off Primary, Central Vacuum, Ceiling Fan(s), Dining Room, Sauna
- Flooring: Ceramic Tile, Engineered Hardwood, Hardwood, Slate, Vinyl, Carpet
- Windows: Dbl Pane/Storm Window, Skylight(s)
- Basement: Daylight,Finished
- Number of fireplaces: 4
- Fireplace features: Gas, Pellet Stove, Wood Burning, Lower Level: 2, Main Level: 2, Fireplace
Interior area
- Total structure area: 3,946
- Total interior livable area: 3,946 sqft
Property
Parking
- Total spaces: 10
- Parking features: Detached Carport, Driveway, Attached Garage, Detached Garage, RV Parking
- Has attached garage: Yes
- Has carport: Yes
- Covered spaces: 10
Features
- Levels: One
- Stories: 1
- Entry location: Main
- Patio & porch: Second Kitchen, Bath Off Primary, Built-In Vacuum, Ceiling Fan(s), Dbl Pane/Storm Window, Dining Room, Fireplace, Fireplace (Primary Bedroom), Sauna, Security System, Skylight(s), Solarium/Atrium, Vaulted Ceiling(s), Walk-In Closet(s), Water Heater, Wine/Beverage Refrigerator, Wired for Generator
- Has view: Yes
- View description: Lake, Territorial
- Has water view: Yes
- Water view: Lake
- Waterfront features: Low Bank, No Bank
- Frontage length: Waterfront Ft: 48.93
Lot
- Size: 10,454 Square Feet
- Features: Paved, Boat House, Cabana/Gazebo, Cable TV, Deck, Dock, Electric Car Charging, Fenced-Partially, Outbuildings, Patio, Propane, RV Parking, Shop
- Topography: Partial Slope,Rolling,Terraces
Details
- Parcel number: 221055100023
- Zoning description: Jurisdiction: County
- Special conditions: Standard
- Other equipment: Wired for Generator
Construction
Type & style
- Home type: SingleFamily
- Architectural style: Contemporary,1 Story w/Bsmnt.
- Property subtype: Single Family Residence
Materials
- Metal/Vinyl, Wood Siding
- Foundation: Poured Concrete
- Roof: Tile
Condition
- Very Good
- Year built: 1986
Utilities & green energy
- Electric: Company: PUD #3
- Sewer: Septic Tank, Company: Septic
- Water: Individual Well, Private, Company: Private well
- Utilities for property: Astound, Astound
Community & HOA
Community
- Features: Boat Launch, Park
- Security: Security System
- Subdivision: Mason Lake
Location
- Region: Grapeview
Financial & listing details
- Price per square foot: $367/sqft
- Tax assessed value: $1,226,035
- Annual tax amount: $10,195
- Date on market: 6/3/2026
- Cumulative days on market: 49 days
- Listing terms: Conventional,VA Loan
- Inclusions: Dishwasher(s), Dryer(s), Garbage Disposal, Microwave(s), Refrigerator(s), Stove(s)/Range(s), Trash Compactor, Washer(s)
Price history
| Date | Event | Price |
|---|---|---|
| 7/9/2026 | Sold | $1,450,000-3%$367/sqft |
Source:  NWMLS as distributed by MLS GRID #2518135 Report a problem NWMLS as distributed by MLS GRID #2518135 Report a problem | ||
| 6/17/2026 | Pending sale | $1,495,000$379/sqft |
Source: NWMLS as distributed by MLS GRID #2518135 Report a problem | ||
| 6/17/2026 | Price change | $1,495,000-6.3%$379/sqft |
Source: NWMLS as distributed by MLS GRID #2518135 Report a problem | ||
| 5/12/2026 | Listed for sale | $1,595,990$404/sqft |
Source: NWMLS as distributed by MLS GRID #2518135 Report a problem | ||
Public tax history
| Year | Property taxes | Tax assessment |
|---|---|---|
| 2024 | $10,195 +11.4% | $1,226,035 +10.8% |
| 2023 | $9,148 -2.2% | $1,106,045 +2.1% |
| 2022 | $9,356 -1.2% | $1,083,430 +28.5% |
| 2021 | $9,466 +20.2% | $843,070 +10.6% |
| 2020 | $7,874 +2.9% | $762,480 +31.8% |
| 2018 | $7,650 +6.7% | $578,670 0% |
| 2017 | $7,169 +6.4% | $578,760 +4.3% |
| 2016 | $6,736 +8.6% | $554,950 +4.7% |
| 2015 | $6,201 +4.2% | $530,115 |
| 2014 | $5,951 | $530,115 +0.3% |
| 2013 | $5,951 | $528,485 +1.4% |
| 2012 | -- | $521,100 -4.4% |
| 2011 | -- | $545,040 |
Find assessor info on the county website
Neighborhood: 98546
Nearby homes
- $435,0000.324 Acres3740 E Mason Lake Dr W, Grapeview, WA 98546Sold
- $1,100,0002 bd2 ba1.7k sqft3960 E Mason Lake Dr W, Grapeview, WA 98546Sold

- $1,225,0002 bd3 ba2.8k sqft3990 E Mason Lake Dr W, Grapeview, WA 98546Sold

- $1,000,0003 bd2 ba1.4k sqft3630 E Mason Lake Dr W, Grapeview, WA 98546Sold

- $736,6002 bd1 ba640 sqft3720 W Mason Lake Dr, Grapeview, WA 98546Off Market
- $379,5002 bd1 ba800 sqft4181 E Mason Lake Dr W, Grapeview, WA 98546Sold
- $925,0004 bd4 ba3.6k sqft4311 E Mason Lake Dr W, Grapeview, WA 98546For Sale
- $1,250,0003 bd3 ba2.3k sqft1801 E Mason Lake Dr E, Grapeview, WA 98546Sold
Nearby schools
GreatSchools rating
- 7/10Grapeview Elementary & Middle SchoolGrades: K-8Distance: 2.6 mi
Schools provided by the listing agent
- Elementary: Grapeview Elem
- Middle: Grapeview
- High: North Mason Snr High
Source: NWMLS as distributed by MLS GRID. This data may not be complete. We recommend contacting the local school district to confirm school assignments for this home.
Get a cash offer in 3 minutes
Find out how much your home could sell for in as little as 3 minutes with a no-obligation cash offer.
Estimated market value
$1,450,000
Get a cash offer in 3 minutes
Find out how much your home could sell for in as little as 3 minutes with a no-obligation cash offer.
Estimated market value
$1,450,000
- Washington
- Mason County
- Grapeview
- 98546
- 3800 E Mason Lake Drive W
Nearby cities
Nearby zip codes
Other Grapeview Topics
