Rare, Award-Winning, Impeccably Kept Log Home on 2.5 Private Acres accessed by a newly grated + graveled road where the only traffic is a deer or bunny! Home features fireplace with dramatic 2-story high stovepipe, wraparound front porch, hot-tub ready covered deck off the primary. All exterior and interior logs and wood surfaces have been expertly refinished and re-stained, and chinking expertly upgraded. Main floor primary has two closets, incl floor-ceiling closet system, french-door access to backyard. Up the dramatic oak stairs are two more bedrooms, full bath and large flex area that overlooks main living space. Third floor loft is perfect for playroom, music studio, sleep space, hangout. Just a few steps from the home is a separate 3 story permitted building that seller had home gym on the lower level, guest quarters (including charming 3/4 bath) on the top level, with slider leading to deck offering sweeping views, home office on middle level, with built-in standing desk plus gathering space and office/ craft organization. Perfect multi-gen living space, nanny's quarters, home office, home school, church meetings, daycare, artist's or crafter's studio? Exterior bonuses include fenced sport court, firepit, circular driveway, new roof on back bldg and shed,perfect star-gazing, solitude with only two other(long-time owners)homes on the road. All homes on this plat are on 2.5 acres-ultimate in privacy! Just 1 mile to Key Center and 20-30 min to Gig Harbor or The Narrows.
Active
Listed by: John L. Scott, Inc • George Graham
Price cut: $25K (7/3)
$800,000
16318 82nd Street NW, Lakebay, WA 98349
3beds
3,792sqft
:
Get pre-qualified$4,981/mo
Single Family Residence
Built in 1990
2.54 Acres Lot
$786,800 Zestimate®
$211/sqft
$-- HOA
What's special
Circular drivewayFrench-door access to backyardFenced sport courtWraparound front porchDramatic oak stairsChinking expertly upgraded
- 120 days |
- 555 |
- 46 |
Zillow last checked:
Listing updated:
Listed by:
George Graham,
John L. Scott, Inc
Source: NWMLS as distributed by MLS GRID,MLS#: 2501934
Facts & features
Interior
Bedrooms & bathrooms
- Bedrooms: 3
- Bathrooms: 3
- Full bathrooms: 2
- 3/4 bathrooms: 1
- Main level bathrooms: 1
- Main level bedrooms: 1
Bedroom
- Level: Second
Bedroom
- Level: Second
Bedroom
- Level: Main
Bathroom full
- Level: Second
Bathroom full
- Level: Main
Bathroom three quarter
- Level: Garage
Other
- Level: Main
Bonus room
- Level: Third
Den office
- Level: Second
Dining room
- Level: Main
Family room
- Level: Third
Kitchen with eating space
- Level: Main
Living room
- Level: Main
Rec room
- Level: Third
Utility room
- Level: Main
Heating
- Fireplace, Ductless, Wall Furnace, Electric, Propane
Cooling
- Ductless
Appliances
- Included: Dishwasher, Dryer, Microwave, Refrigerator, Stove(s)/Range(s), Washer, Dishwasher(s), Dryer(s), Microwave(s), Refrigerator(s), Washer(s), Water Heater Location: main floor closet
Features
- Ceiling Fan(s), Dining Room, Loft
- Flooring: Ceramic Tile, Hardwood, Laminate, Carpet
- Doors: French Doors
- Windows: Dbl Pane/Storm Window, Skylight(s)
- Basement: None
- Number of fireplaces: 1
- Fireplace features: Gas, Main Level: 1, Fireplace
Interior area
- Total structure area: 3,792
- Total interior livable area: 3,792 sqft
Video & virtual tour
Property
Parking
- Parking features: Driveway, Off Street, RV Parking
Features
- Levels: Two
- Stories: 2
- Patio & porch: Ceiling Fan(s), Dbl Pane/Storm Window, Dining Room, Fireplace, French Doors, Loft, Skylight(s), Sprinkler System, Vaulted Ceiling(s), Walk-In Closet(s)
- Has view: Yes
- View description: Territorial
Lot
- Size: 2.54 Acres
- Features: Dead End Street, Secluded, Athletic Court, Deck, Outbuildings, Propane, RV Parking, Sprinkler System
- Topography: Level,Partial Slope,Terraces
- Residential vegetation: Garden Space, Wooded
Details
- Parcel number: 0021017024
- Special conditions: Standard
Construction
Type & style
- Home type: SingleFamily
- Architectural style: 2 Story
- Property subtype: Single Family Residence
Materials
- Log, Wood Siding, Wood Products
- Foundation: Poured Concrete
- Roof: Composition,See Remarks
Condition
- Very Good
- Year built: 1990
Utilities & green energy
- Electric: Company: Peninsula Light
- Sewer: Septic Tank, Company: Septic
- Water: Public, Company: Peninsula Light-flat fee $51/mo
- Utilities for property: Starlink
Community & HOA
Community
- Subdivision: Key Center
Location
- Region: Lakebay
Financial & listing details
- Price per square foot: $211/sqft
- Tax assessed value: $776,200
- Annual tax amount: $3,372
- Date on market: 4/2/2026
- Cumulative days on market: 122 days
- Listing terms: Conventional,FHA,USDA Loan,VA Loan
- Inclusions: Dishwasher(s), Dryer(s), Microwave(s), Refrigerator(s), Stove(s)/Range(s), Washer(s)
Estimated market value
$786,800
$747,000 - $826,000
$3,374/mo
Price history
| Date | Event | Price |
|---|---|---|
| 7/3/2026 | Price change | $800,000-3%$211/sqft |
Source:  NWMLS as distributed by MLS GRID #2501934 Report a problem NWMLS as distributed by MLS GRID #2501934 Report a problem | ||
| 5/23/2026 | Price change | $825,000-2.9%$218/sqft |
Source: NWMLS as distributed by MLS GRID #2501934 Report a problem | ||
| 4/4/2026 | Listed for sale | $850,000-5.5%$224/sqft |
Source: NWMLS as distributed by MLS GRID #2501934 Report a problem | ||
| 3/7/2023 | Listing removed | -- |
Source:  RE/MAX International Report a problem RE/MAX International Report a problem | ||
| 5/17/2022 | Pending sale | $899,000+5.8%$237/sqft |
Source: RE/MAX International #1879735 Report a problem | ||
| 5/16/2022 | Sold | $850,000-5.5%$224/sqft |
Source: NWMLS as distributed by MLS GRID #1879735 Report a problem | ||
| 4/25/2022 | Pending sale | $899,000$237/sqft |
Source: NWMLS as distributed by MLS GRID #1879735 Report a problem | ||
| 3/8/2022 | Price change | $899,000-4.3%$237/sqft |
Source: NWMLS as distributed by MLS GRID #1879735 Report a problem | ||
| 2/19/2022 | Price change | $939,000-1.1%$248/sqft |
Source: NWMLS as distributed by MLS GRID #1879735 Report a problem | ||
| 1/19/2022 | Listed for sale | $949,000+92.4%$250/sqft |
Source: NWMLS as distributed by MLS GRID #1879735 Report a problem | ||
| 3/3/2016 | Sold | $493,200+159.6%$130/sqft |
Source: NWMLS as distributed by MLS GRID #848992 Report a problem | ||
| 7/3/1997 | Sold | $189,950$50/sqft |
Source: Public Record Report a problem | ||
Public tax history
| Year | Property taxes | Tax assessment |
|---|---|---|
| 2024 | $6,743 -2% | $776,200 +1.5% |
| 2023 | $6,882 +2.1% | $764,500 -2.1% |
| 2022 | $6,743 +6.1% | $780,800 +23.6% |
| 2021 | $6,356 +9.3% | $631,500 +7.2% |
| 2019 | $5,814 +4% | $589,000 +7.3% |
| 2018 | $5,588 +53.5% | $549,100 +16.1% |
| 2017 | $3,640 | $472,900 +31.7% |
| 2016 | $3,640 | $359,200 +24.4% |
| 2014 | $3,640 +3.3% | $288,800 +10.3% |
| 2013 | $3,523 | $261,800 -7.4% |
| 2011 | -- | $282,700 -6.7% |
| 2010 | -- | $303,100 +36.8% |
| 2001 | $2,973 | $221,500 |
Find assessor info on the county website
Monthly payment
Est. payment
Payment breakdown
Explore the cost of this home by adjusting the details. Changes won't be saved.Climate risks
Neighborhood: 98349
Nearby schools
GreatSchools rating
- 5/10Vaughn Elementary SchoolGrades: PK-5Distance: 1.2 mi
- 4/10Key Peninsula Middle SchoolGrades: 6-8Distance: 1.6 mi
- 8/10Peninsula High SchoolGrades: 9-12Distance: 7.3 mi
Schools provided by the listing agent
- High: Peninsula High
Source: NWMLS as distributed by MLS GRID. This data may not be complete. We recommend contacting the local school district to confirm school assignments for this home.
- $300,0002.48 Acres16405 84th St NW, Lakebay, WA 98349Lot/Land
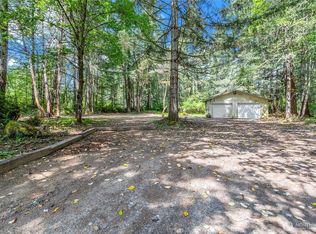
- $400,0003 bd2 ba1.7k sqft16407 84th St NW, Lakebay, WA 98349Sold
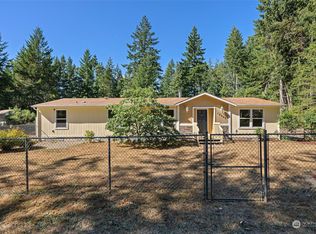
- $349,0003 bd2 ba1.6k sqft8313 162nd Ave NW, Lakebay, WA 98349Sold
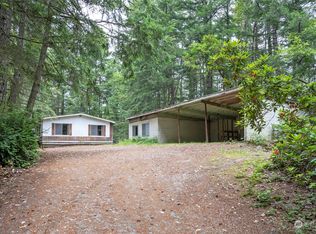
- $440,0002 bd1 ba967 sqft16511 84th St NW, Lakebay, WA 98349For Sale

- $220,0004.99 Acres16710 82nd St NW, Lakebay, WA 98349Sold
- $1,488,0503 bd3 ba2.4k sqft16408 92nd St NW, Lakebay, WA 98349Sold
- $85,0002.62 Acres16819 88th St NW, Vaughn, WA 98394Sold
- $179,0004.37 Acres0 Lackey Rd NW, Vaughn, WA 98394Lot/Land
A local agent can set up tours, give advice and negotiate with sellers.
Similar homes
- $959,0004 bd3 ba4.6k sqft16705 92nd Street NW, Lakebay, WA 98349Active
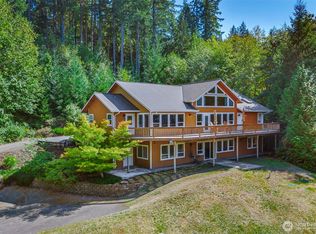 MLS ID #2433660, Debbie Graham. NWMLS as distributed by MLS GRID
 - $1,083,0004 bd4 ba2.9k sqft8802 Key Peninsula Highway NW, Lakebay, WA 98349Active
 MLS ID #2544943, Megan Wiese. NWMLS as distributed by MLS GRID
 - $925,0003 bd4 ba3.2k sqft909 Lorenz Road NW, Lakebay, WA 98349Active
 MLS ID #2472396, Monica Scoutten. NWMLS as distributed by MLS GRID
 - $795,0003 bd3 ba2.9k sqft7021 81st Ave Court NW, Gig Harbor, WA 98335Active
 MLS ID #2537207, Dana Post. NWMLS as distributed by MLS GRID
 - $849,9995 bd4 ba3.4k sqft5419 178th Avenue Ct NW, Vaughn, WA 98394ActiveMLS ID #2518244, Christi Young. NWMLS as distributed by MLS GRID
- $749,0003 bd2 ba2.1k sqft10615 135th Avenue NW, Gig Harbor, WA 98329ActiveMLS ID #2539162, Carrie Gatlin. NWMLS as distributed by MLS GRID
- $859,0003 bd3 ba2.5k sqft8320 E Grapeview Loop Road, Allyn, WA 98524ActiveMLS ID #2491250, Anne Watkins. NWMLS as distributed by MLS GRID
- $995,0003 bd3 ba2.7k sqftRidge Crest, Gig Harbor, WA 98332ActiveMLS ID #2561881, Jo Jensen. NWMLS as distributed by MLS GRID
- $772,0003 bd3 ba2k sqft4782 NW Grover Lane, Bremerton, WA 98312ActiveMLS ID #2560565, Betsy Tarpley. NWMLS as distributed by MLS GRID
- $635,0003 bd2 ba1.9k sqft17118 S Vaughn Road NW, Vaughn, WA 98394ActiveMLS ID #2546006, Patrick W. Mercado. NWMLS as distributed by MLS GRID
- $669,9503 bd2 ba2.1k sqft9818 138th Avenue NW, Gig Harbor, WA 98329ActiveMLS ID #2531649, Amber Jensen. NWMLS as distributed by MLS GRID
- $699,9004 bd3 ba3.2k sqft16908 61st Street NW, Vaughn, WA 98394ActiveMLS ID #2503130, Jason G Leyes. NWMLS as distributed by MLS GRID
- $674,0004 bd3 ba4.3k sqft470 E Murray Road N, Grapeview, WA 98546ActiveMLS ID #2544682, Chase Lipke. NWMLS as distributed by MLS GRID
- $799,0003 bd3 ba3.3k sqftCole Point Heights, Anderson Island, WA 98303ActiveMLS ID #2537668, Thomas Krueger. NWMLS as distributed by MLS GRID
- $885,0004 bd3 ba3.3k sqft41 E Westlake Place, Allyn, WA 98524ActiveMLS ID #2478952, Alisha Harrison. NWMLS as distributed by MLS GRID
- $899,9003 bd3 ba3.2k sqft7697 SE Willock Road, Olalla, WA 98359ActiveMLS ID #2528702, Rick Burrows. NWMLS as distributed by MLS GRID
- $824,0002 bd4 ba2.6k sqft6819 Cliff Avenue SW, Longbranch, WA 98351ActiveMLS ID #2497754, Steven McNamer. NWMLS as distributed by MLS GRID
- $950,0003 bd2 ba2.1k sqft1174 SW Harper Road, Port Orchard, WA 98367ActiveMLS ID #2561446, Dianne F. Dibley. NWMLS as distributed by MLS GRID
- $799,0004 bd3 ba2.7k sqftDeerfield Park, Olympia, WA 98516ActiveMLS ID #2521804, Anke C. Matthews. NWMLS as distributed by MLS GRID
- $870,0004 bd3 ba2.9k sqft5201 SW 318th Court, Federal Way, WA 98023ActiveMLS ID #2557173, Kathleen Filbert. NWMLS as distributed by MLS GRID
