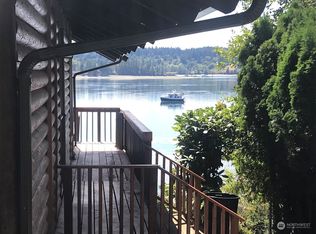
Exceptional Opportunity to own an Amazing Log home one of the Best Puget Sound views on Beautiful Anderson Island. This Home comes Fully Furnished and Features 3,318 sq ft with 9'+ Ceilings, 3Br, 2.75 Bath and Two Propane Fireplaces. You will Love all the Windows and the Wonderful View Throughout the House! The Master Suite Loft has a separate sleeping area, Wet bar/refrigerator, Beautiful Bath with Jetted Tub. Enjoy the Updated Kitchen with Quartz Counters, Stainless Steel Appliances and Breath-taking Puget Sound View. $40K Water System. The Exterior has Extensive Hardscape to Highlight nearly an Acre of Landscaped View property. Enjoy Sunsets and entertaining on the 1530 Sq Ft Deck or Lower Covered patio! Come see your Dream House!
Active
Listed by: Best Choice Realty • Thomas Krueger
Price cut: $26K (7/6)
$799,000
12508 Cole Point Drive, Anderson Island, WA 98303
3beds
3,318sqft
Single Family Residence
Built in 2007
0.96 Acres Lot
$784,500 Zestimate®
$241/sqft
$-- HOA
What's special
Fully furnishedLower covered patioTwo propane fireplacesAmazing log homeBest puget sound viewsExtensive hardscapeStainless steel appliances
- 84 days
- 659
- 55
Zillow last checked:
Listing updated:
Listed by:
Thomas Krueger,
Best Choice Realty
Source: NWMLS as distributed by MLS GRID,MLS#: 2537668
Facts & features
Interior
Bedrooms & bathrooms
- Bedrooms: 3
- Bathrooms: 3
- Full bathrooms: 2
- 3/4 bathrooms: 1
- Main level bathrooms: 1
Primary bedroom
- Level: Second
Bedroom
- Level: Lower
Bedroom
- Level: Lower
Bathroom full
- Level: Second
Bathroom full
- Level: Lower
Bathroom three quarter
- Level: Main
Bonus room
- Level: Main
Dining room
- Level: Main
Entry hall
- Level: Main
Great room
- Level: Main
Kitchen with eating space
- Level: Main
Utility room
- Level: Lower
Heating
- Fireplace, Heat Pump, Electric, Propane
Cooling
- Heat Pump
Appliances
- Included: Dishwasher, Dryer, Microwave, Refrigerator, Stove(s)/Range(s), Washer, Dishwasher(s), Dryer(s), Microwave(s), Refrigerator(s), Washer(s), Water Heater: Elecric, Water Heater Location: Utility
Features
- Bath Off Primary, Ceiling Fan(s), Dining Room, Loft
- Flooring: Engineered Hardwood
- Doors: French Doors
- Windows: Dbl Pane/Storm Window, Skylight(s)
- Basement: Finished
- Number of fireplaces: 2
- Fireplace features: See Remarks, Lower Level: 1, Main Level: 1, Fireplace
Interior area
- Total structure area: 3,318
- Total interior livable area: 3,318 sqft
Video & virtual tour
Property
Parking
- Parking features: Driveway, Off Street
Features
- Levels: Two
- Stories: 2
- Entry location: Main
- Patio & porch: Bath Off Primary, Ceiling Fan(s), Dbl Pane/Storm Window, Dining Room, Fireplace, French Doors, Hot Tub/Spa, Jetted Tub, Loft, Skylight(s), Vaulted Ceiling(s), Walk-In Closet(s), Water Heater, Wet Bar, Wine/Beverage Refrigerator
- Has spa: Yes
- Spa features: Indoor, Bath
- Has view: Yes
- View description: Ocean, Sound, Territorial
- Has water view: Yes
- Water view: Ocean,Sound
Lot
- Size: 0.96 Acres
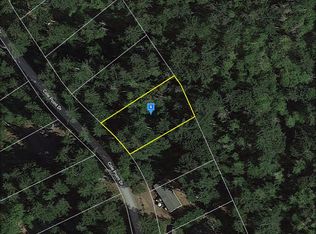
- Dimensions: 102' x 436' x 97'416
- Features: Secluded, Deck, Hot Tub/Spa, Propane, Sprinkler System
- Topography: Level,Sloped,Terraces
- Residential vegetation: Garden Space
Details
- Parcel number: 3116000090
- Zoning: R10
- Zoning description: Jurisdiction: County
- Special conditions: Standard
- Other equipment: Leased Equipment: Propane
Construction
Type & style
- Home type: SingleFamily
- Architectural style: Craftsman,2 Stories w/Bsmnt
- Property subtype: Single Family Residence
Materials
- Log, Wood Siding
- Foundation: Poured Concrete
- Roof: Composition
Condition
- Good
- Year built: 2007
- Major remodel year: 2008
Utilities & green energy
- Electric: Company: Tanner Electric
- Sewer: Septic Tank
- Water: Shared Well, Company: Cole Point Heights
- Utilities for property: Centurylink
Community & HOA
Community
- Features: Trail(s)
- Subdivision: Anderson Island
Location
- Region: Anderson Island
Financial & listing details
- Price per square foot: $241/sqft
- Tax assessed value: $824,500
- Annual tax amount: $8,181
- Date on market: 6/17/2026
- Cumulative days on market: 85 days
- Listing terms: Conventional,FHA,USDA Loan,VA Loan
- Inclusions: Dishwasher(s), Dryer(s), Leased Equipment, Microwave(s), Refrigerator(s), Stove(s)/Range(s), Washer(s)
- Road surface type: Dirt
Estimated market value
$784,500
$745,000 - $824,000
$3,872/mo
Price history
| Date | Event | Price |
|---|---|---|
| 7/6/2026 | Price change | $799,000-3.2%$241/sqft |
Source:  NWMLS as distributed by MLS GRID #2537668 Report a problem NWMLS as distributed by MLS GRID #2537668 Report a problem | ||
| 6/18/2026 | Listed for sale | $825,000+26%$249/sqft |
Source: NWMLS as distributed by MLS GRID #2537668 Report a problem | ||
| 11/22/2021 | Sold | $655,000+9.2%$197/sqft |
Source: Public Record Report a problem | ||
| 10/30/2020 | Listing removed | $600,000$181/sqft |
Source: Real Living Northwest, REALTORS� #1513127 Report a problem | ||
| 3/4/2020 | Price change | $600,000-11.1%$181/sqft |
Source: Real Living Northwest, REALTORS� #1513127 Report a problem | ||
| 8/31/2019 | Listed for sale | $675,000+2900%$203/sqft |
Source: Real Living Northwest Realtors #1513127 Report a problem | ||
| 11/25/2002 | Sold | $22,500$7/sqft |
Source: Public Record Report a problem | ||
Public tax history
| Year | Property taxes | Tax assessment |
|---|---|---|
| 2025 | $8,488 +3.7% | $824,500 +3.7% |
| 2024 | $8,181 +4.8% | $795,200 +6.3% |
| 2023 | $7,809 +23% | $748,200 +13.7% |
| 2022 | $6,351 +25.2% | $657,900 +47% |
| 2021 | $5,073 +24.2% | $447,700 +39.2% |
| 2019 | $4,084 -54.1% | $321,600 +3.3% |
| 2018 | $8,903 +25% | $311,200 +12.7% |
| 2017 | $7,121 +164.1% | $276,200 +49.9% |
| 2016 | $2,696 | $184,200 +1.9% |
| 2014 | $2,696 -4% | $180,700 +2.9% |
| 2013 | $2,808 | $175,600 -0.7% |
| 2012 | -- | $176,900 -6.6% |
| 2011 | -- | $189,300 -0.1% |
| 2010 | -- | $189,500 +405.3% |
| 2001 | $507 | $37,500 +9% |
| 2000 | $507 | $34,400 |
Find assessor info on the county website
Monthly payment
Est. payment
Payment breakdown
Explore the cost of this home by adjusting the details. Changes won't be saved.Climate risks
Neighborhood: 98303
Nearby schools
Schools provided by the listing agent
- Elementary: Anderson Isl Elem
- Middle: Pioneer Mid
- High: Steilacoom High
Source: NWMLS as distributed by MLS GRID. This data may not be complete. We recommend contacting the local school district to confirm school assignments for this home.

Similar homes
- $855,0003 bd3 ba3.8k sqftVilla Beach-Anderson Island, Anderson Island, WA 98303Contingent
 MLS ID #2513514, Joe Weger. NWMLS as distributed by MLS GRID
 - $809,9003 bd3 ba2.1k sqft7730 Johnson Point Road SE, Olympia, WA 98516Active
 MLS ID #2547040, Bana Labib. NWMLS as distributed by MLS GRID
 - $1,075,0004 bd5 ba4.3k sqft12912 134th Avenue Ct, Anderson Island, WA 98303Active
 MLS ID #2549521, Sofia Sabeti. NWMLS as distributed by MLS GRID
 - $949,9503 bd3 ba3.9k sqft4902 74th Lane NE, Olympia, WA 98516Active
 MLS ID #2576422, John Hurlbut. NWMLS as distributed by MLS GRID
