A quintessential Pacific Northwest island cabin, ready for year-round living or your vacation getaway! A covered front porch overlooks charming homestead gardens. A half-block walk to beautiful Lake Josephine and a dock that feels like your own. This one-of-a-kind log home has it all: 3 bedrooms, 1.75 baths, radiant-heat floors, vaulted great room with skylight and a river rock gas fireplace. Two bedrooms and a full bath are on the main level, while upstairs you'll find a generous primary suite with a walk-in closet, 3/4 bath, and its own deck. The spacious downstairs rec room, complete with pool table, is perfect for rainy days when you'd rather stay in or catch the game. There's space here -- for togetherness or solitude. The grounds are truly special: a wooded & open 9,200 sq ft corner lot with a firepit, shed and greenhouse, plus plenty of room for your outdoor toys. Long enjoyed as a second home, the property has also generated solid seasonal vacation rental income. Can be sold furnished or unfurnished. Part of the Riviera Community, with access to the golf course, two nearby lakes, marina, community center, trails, parks and the Lakeshore restaurant. Just a 20-minute ferry ride from Steilacoom and a 7-minute drive from the ferry landing, this island escape is the one you've been waiting for!
Active
Listed by: Engel & Voelkers Seattle DT • Nancy Carroll • 206-920-6868
$435,000
10617 Riviera Drive, Anderson Island, WA 98303
3beds
1,716sqft
Single Family Residence
Built in 1999
9,199 Square Feet Lot
$-- Zestimate®
$253/sqft
$90/mo HOA
What's special
- --
- on Zillow
- 802
- views
- 115
- saves
Zillow last checked:
Listing updated:
Listed by:
Nancy Carroll 206-920-6868 nancy.carroll@evrealestate.com,
Engel & Voelkers Seattle DT,
Brad Wakeman 206-920-3638,
Engel & Voelkers Seattle DT
Source: NWMLS as distributed by MLS GRID,MLS#: 2590562
Facts & features
Interior
Bedrooms & bathrooms
- Bedrooms: 3
- Bathrooms: 2
- Full bathrooms: 1
- 3/4 bathrooms: 1
- Main level bathrooms: 1
- Main level bedrooms: 2
Primary bedroom
- Level: Second
Bedroom
- Level: Main
Bedroom
- Level: Main
Bathroom full
- Level: Main
Bathroom three quarter
- Level: Second
Dining room
- Level: Main
Entry hall
- Level: Main
Kitchen without eating space
- Level: Main
Living room
- Level: Main
Rec room
- Level: Lower
Utility room
- Level: Lower
Heating
- Fireplace, Radiant, Electric, Propane
Cooling
- None
Appliances
- Included: Dishwasher, Dryer, Refrigerator, Stove(s)/Range(s), Tankless Water Heater, Washer, Dishwasher(s), Dryer(s), Refrigerator(s), Washer(s), Water Heater: Propane/Tankless, Water Heater Location: Bsmnt Utility Room
Features
- Bath Off Primary, Dining Room
- Flooring: Engineered Hardwood, Granite, Carpet
- Windows: Dbl Pane/Storm Window, Skylight(s)
- Basement: Partially Finished
- Number of fireplaces: 1
- Fireplace features: Gas, Main Level: 1, Fireplace
Interior area
- Total structure area: 1,716
- Total interior livable area: 1,716 sqft
Property
Parking
- Total spaces: 3
- Parking features: Driveway, Off Street
- Uncovered spaces: 3
Features
- Levels: Two
- Stories: 2
- Entry location: Main
- Patio & porch: Bath Off Primary, Dbl Pane/Storm Window, Dining Room, Fireplace, Skylight(s), Vaulted Ceiling(s), Walk-In Closet(s), Water Heater
Lot
- Size: 9,199 Square Feet
- Dimensions: irreg. 117 x 74 x 81 x 24 x 24 x 69
- Features: Corner Lot, Paved, Deck, High Speed Internet, Outbuildings, Propane
- Topography: Level
- Residential vegetation: Garden Space, Wooded
Details
- Parcel number: 5017201410
- Zoning: R10
- Zoning description: Jurisdiction: County
- Special conditions: Standard
Construction
Type & style
- Home type: SingleFamily
- Architectural style: See Remarks,2 Stories w/Bsmnt
- Property subtype: Single Family Residence
Materials
- Log, Wood Siding
- Foundation: Poured Concrete
- Roof: Composition
Condition
- Good
- Year built: 1999
Utilities & green energy
- Electric: Company: Tanner Electric Co-op
- Sewer: Septic Tank
- Water: Community, Shared Well, Company: Riviera Lake Josephine Water
Community & HOA
Community
- Features: Athletic Court, Boat Launch, CCRs, Clubhouse, Golf, Park, Playground
- Subdivision: Lake Josephine
HOA
- Services included: Common Area Maintenance, Road Maintenance
- HOA fee: $90 monthly
- HOA phone: 253-884-4093
Location
- Region: Anderson Island
Financial & listing details
- Price per square foot: $253/sqft
- Tax assessed value: $392,100
- Annual tax amount: $4,124
- Date on market: 10/5/2026
- Listing terms: Conventional
- Inclusions: Dishwasher(s), Dryer(s), Refrigerator(s), Stove(s)/Range(s), Washer(s)
Estimated market value
Not available
Estimated sales range
Not available
Not available
Price history
| Date | Event | Price |
|---|---|---|
| 10/14/2026 | Listed for sale | $435,000+9%$253/sqft |
Source:  NWMLS as distributed by MLS GRID #2590562 Report a problem | ||
| 10/21/2021 | Sold | $399,000$233/sqft |
Source: NWMLS as distributed by MLS GRID #1831724 Report a problem | ||
| 9/13/2021 | Pending sale | $399,000$233/sqft |
Source: NWMLS as distributed by MLS GRID #1831724 Report a problem | ||
| 8/28/2021 | Listed for sale | $399,000+5600%$233/sqft |
Source: NWMLS as distributed by MLS GRID #1831724 Report a problem | ||
| 5/21/1997 | Sold | $7,000$4/sqft |
Source: Public Record Report a problem | ||
Public tax history
| Year | Property taxes | Tax assessment |
|---|---|---|
| 2025 | $4,124 +6.4% | $392,100 +6.1% |
| 2024 | $3,877 -2.1% | $369,500 -0.8% |
| 2023 | $3,959 +13.9% | $372,500 +5.4% |
| 2022 | $3,476 +5.7% | $353,300 +23.6% |
| 2021 | $3,290 +21.7% | $285,900 +28.7% |
| 2019 | $2,704 +0.7% | $222,200 +9.8% |
| 2018 | $2,685 +16% | $202,400 +13.6% |
| 2017 | $2,315 +8.9% | $178,200 +28.4% |
| 2016 | $2,125 | $138,800 -1.4% |
| 2014 | $2,125 +10% | $140,700 +17.1% |
| 2013 | $1,932 | $120,200 +0.6% |
| 2012 | -- | $119,500 -16% |
| 2011 | -- | $142,200 -1.9% |
| 2010 | -- | $145,000 +37.1% |
| 2001 | $1,396 | $105,800 +9.6% |
| 2000 | $1,396 | $96,500 |
Find assessor info on the county website
Monthly payment
Est. payment
Payment breakdown
Explore the cost of this home by adjusting the details. Changes won't be saved.Climate risks
Neighborhood: 98303
Nearby schools
Schools provided by the listing agent
- Middle: Pioneer Mid
- High: Steilacoom High
Source: NWMLS as distributed by MLS GRID. This data may not be complete. We recommend contacting the local school district to confirm school assignments for this home.
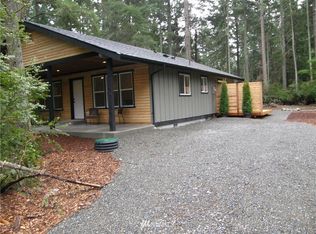

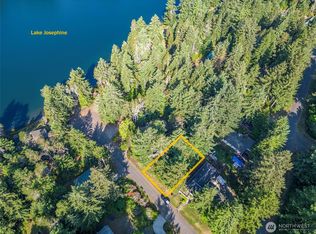
Similar homes
- $409,0002 bd2 ba1.4k sqftLake Josephine Riviera, Anderson Island, WA 98303Contingent
 MLS ID #2549637, Sofia Sabeti. NWMLS as distributed by MLS GRID
- $449,0003 bd3 ba2.1k sqft11107 Tahoma Drive, Anderson Island, WA 98303Active
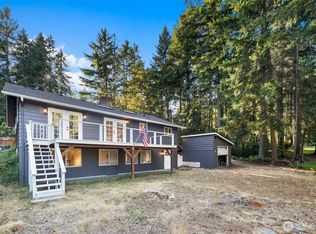 MLS ID #2559723, Amy Quinn. NWMLS as distributed by MLS GRID
- $419,0003 bd3 ba2k sqftLake Josephine Riviera #23, Anderson Island, WA 98303Active
 MLS ID #2533241, Lorena K. McPhail. NWMLS as distributed by MLS GRID
- $599,0003 bd3 ba2k sqft9203 Kootenai Drive, Anderson Island, WA 98303Active
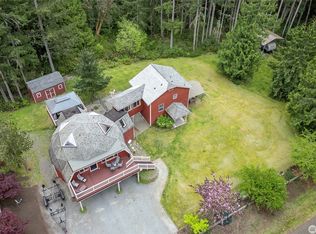 MLS ID #2598398, Christopher Floyd. NWMLS as distributed by MLS GRID
