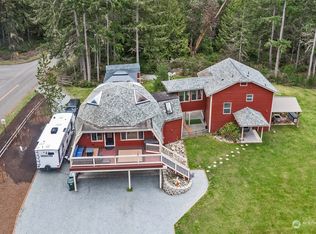
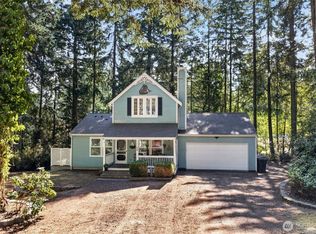
Charming home on Anderson Island, set on a beautifully landscaped .60-acre lot. This 2,096 SF, 3BD/2.5BA home features a great room with a chef’s island, luxury vinyl plank flooring, soaring skylights, and a reading loft. A skybridge connects to a private office and spacious primary suite. The lower level offers 2 additional bedrooms, a 3/4 bath, and generous living space. Step out from the main living area onto the balcony where a cabana-covered hot tub provides a relaxing outdoor retreat. Additional features include a 3-car garage with built-ins, a 20x30 steel carport with RV parking, a cabana-covered gas fire pit, fenced dog run, and a 10x20 wood shed with loft. Wired for a whole-home generator. Move-in ready with furnishings and amenities conveying, making this an excellent short-term rental or vacation home from day one. Riviera Community Club membership includes an executive 9-hole golf course, 2 freshwater lakes, saltwater marina, boat launch, campground, tennis and bocce courts, the Lakeshore Restaurant, parks, dog park, and trails. A wonderful opportunity to enjoy island living with resort-style amenities.
Active
Listed by: Morrison House Sotheby's Intl • Christopher Floyd
Price cut: $16K (6/4)
$599,000
9203 Kootenai Drive, Anderson Island, WA 98303
3beds
2,096sqft
Single Family Residence
Built in 2001
0.6 Acres Lot
$590,700 Zestimate®
$286/sqft
$285/mo HOA
What's special
- 117 days |
- 59 |
- 10 |
Zillow last checked:
Listing updated:
Listed by:
Christopher Floyd,
Morrison House Sotheby's Intl
Source: NWMLS as distributed by MLS GRID,MLS#: 2496671
Facts & features
Interior
Bedrooms & bathrooms
- Bedrooms: 3
- Bathrooms: 3
- Full bathrooms: 1
- 3/4 bathrooms: 2
- Main level bathrooms: 2
- Main level bedrooms: 1
Entry hall
- Level: Main
Heating
- Forced Air, Wall Furnace, Electric, Propane
Cooling
- Forced Air
Appliances
- Included: Dishwasher, Double Oven, Dryer, Microwave, Refrigerator, Stove(s)/Range(s), Washer, Dishwasher(s), Dryer(s), Microwave(s), Refrigerator(s), Washer(s), Water Heater: Electric, Water Heater Location: Lower level
Features
- Bath Off Primary, Central Vacuum, Ceiling Fan(s), Loft, Pantry
- Flooring: Stone, Vinyl Plank, Carpet
- Doors: French Doors
- Windows: Dbl Pane/Storm Window, Skylight(s)
- Basement: None
- Has fireplace: No
Interior area
- Total structure area: 2,096
- Total interior livable area: 2,096 sqft
Property
Parking
- Total spaces: 4
- Parking features: Detached Carport, Attached Garage, RV Parking
- Has attached garage: Yes
- Has carport: Yes
- Covered spaces: 4
Features
- Levels: Multi/Split
- Entry location: Main
- Patio & porch: Bath Off Primary, Built-In Vacuum, Ceiling Fan(s), Dbl Pane/Storm Window, French Doors, Hot Tub/Spa, Loft, Pantry, Skylight(s), Vaulted Ceiling(s), Walk-In Closet(s), Water Heater
- Has spa: Yes
- Spa features: Indoor
- Has view: Yes
- View description: Territorial
Lot
- Size: 0.6 Acres
- Features: Corner Lot, Paved, Cabana/Gazebo, Deck, Dog Run, Fenced-Partially, High Speed Internet, Outbuildings, Patio, Propane, RV Parking
- Topography: Level,Partial Slope
- Residential vegetation: Garden Space
Details
- Parcel number: 5018020031
- Zoning: R10
- Zoning description: Jurisdiction: County
- Special conditions: Standard
Construction
Type & style
- Home type: SingleFamily
- Architectural style: Multi Level
- Property subtype: Single Family Residence
Materials
- Wood Siding
- Foundation: Poured Concrete
- Roof: Composition
Condition
- Year built: 2001
- Major remodel year: 2010
Utilities & green energy
- Electric: Company: Tanner Electric
- Sewer: Septic Tank, Company: Septic
- Water: Community, Shared Well, Company: Lake Josephine Riviera
- Utilities for property: Starlink & T-Mobile
Community & HOA
Community
- Features: Athletic Court, Boat Launch, CCRs, Clubhouse, Golf, Park, Playground, Trail(s)
- Subdivision: Lake Josephine
HOA
- Services included: See Remarks
- HOA fee: $285 monthly
Location
- Region: Anderson Island
Financial & listing details
- Price per square foot: $286/sqft
- Tax assessed value: $500,600
- Annual tax amount: $5,309
- Date on market: 4/29/2026
- Cumulative days on market: 119 days
- Listing terms: Conventional,FHA,VA Loan
- Inclusions: Dishwasher(s), Double Oven, Dryer(s), Microwave(s), Refrigerator(s), Stove(s)/Range(s), Washer(s)
Estimated market value
$590,700
$561,000 - $620,000
$2,982/mo
Price history
| Date | Event | Price |
|---|---|---|
| 6/4/2026 | Price change | $599,000-2.6%$286/sqft |
Source:  NWMLS as distributed by MLS GRID #2496671 Report a problem NWMLS as distributed by MLS GRID #2496671 Report a problem | ||
| 5/28/2026 | Price change | $615,000-1.6%$293/sqft |
Source: NWMLS as distributed by MLS GRID #2496671 Report a problem | ||
| 4/30/2026 | Listed for sale | $625,000$298/sqft |
Source: NWMLS as distributed by MLS GRID #2496671 Report a problem | ||
| 9/29/2023 | Sold | $625,000$298/sqft |
Source: Public Record Report a problem | ||
Public tax history
| Year | Property taxes | Tax assessment |
|---|---|---|
| 2025 | $5,219 -1.7% | $500,600 -2.1% |
| 2024 | $5,309 -2% | $511,100 -0.7% |
| 2023 | $5,418 +14.1% | $514,900 +5.4% |
| 2022 | $4,750 +5% | $488,300 +22.8% |
| 2021 | $4,522 | $397,700 |
Find assessor info on the county website
Monthly payment
Est. payment
Payment breakdown
Explore the cost of this home by adjusting the details. Changes won't be saved.Climate risks
Neighborhood: 98303
Nearby schools
GreatSchools rating
- NAAnderson Island Elementary SchoolGrades: PK-3Distance: 0.9 mi
- 7/10Pioneer Middle SchoolGrades: 6-8Distance: 5.5 mi
- 9/10Steilacoom High SchoolGrades: 9-12Distance: 5.7 mi
Schools provided by the listing agent
- Elementary: Anderson Isl Elem
- Middle: Pioneer Mid
- High: Steilacoom High
Source: NWMLS as distributed by MLS GRID. This data may not be complete. We recommend contacting the local school district to confirm school assignments for this home.
- $625,0003 bd3 ba2k sqft9203 Kootenai Dr, Anderson Island, WA 98303Sold
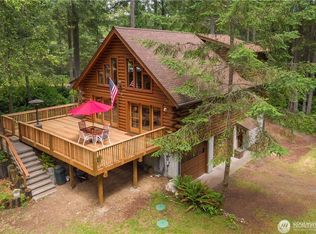
- $570,0003 bd2 ba2.2k sqft11904 Sunset Pl, Anderson Island, WA 98303Sold
- $13,0009,391 sqft9119 Eckenstam Johnson Rd, Anderson Island, WA 98303Sold
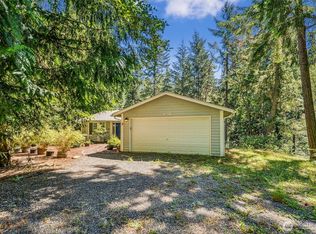
- $434,5023 bd2 ba1.5k sqft9217 Kootenai Dr, Anderson Island, WA 98303Sold
- $16,0000.29 acres11624 Mill Pl, Anderson Island, WA 98303Lot/Land
- $14,0009,269 sqft11620 Mill Pl, Anderson Island, WA 98303Lot/Land
- $9,0008,433 sqft11615 Yoman Rd, Anderson Island, WA 98303Sold
- $392,5004 bd3 ba1.8k sqft11619 Mill Pl, Anderson Island, WA 98303Sold
A local agent can set up tours, give advice and negotiate with sellers.
Similar homes
- $500,0003 bd3 ba2.2k sqftLake Josephine Riviera #8, Anderson Island, WA 98303Active
 MLS ID #2563584, Dawn Dube. NWMLS as distributed by MLS GRID
 - $495,0003 bd2 ba1.2k sqftRiviera Community Club, Anderson Island, WA 98303Active
 MLS ID #2540544, Chris C. Nye. NWMLS as distributed by MLS GRID
 - $475,0003 bd3 ba2k sqft10717 Suncrest Drive, Anderson Island, WA 98303Active
 MLS ID #2527761, Michael McNiel. NWMLS as distributed by MLS GRID
 - $439,0003 bd3 ba2k sqftLake Josephine Riviera #23, Anderson Island, WA 98303Active
 MLS ID #2533241, Lorena K. McPhail. NWMLS as distributed by MLS GRID
 - $500,0003 bd2 ba1.7k sqft11209 Riviera Drive, Anderson Island, WA 98303ActiveMLS ID #2536176, Madison Skoog. NWMLS as distributed by MLS GRID
- $499,0003 bd3 ba1.8k sqftLake Josephine Riviera #5, Anderson Island, WA 98303ActiveMLS ID #2546864, Lorena K. McPhail. NWMLS as distributed by MLS GRID
- $499,0003 bd2 ba1.7k sqftLake Josephine Riviera, Anderson Island, WA 98303ActiveMLS ID #2505696, Sofia Sabeti. NWMLS as distributed by MLS GRID
- $480,0003 bd3 ba2.1k sqft11107 Tahoma Drive, Anderson Island, WA 98303ActiveMLS ID #2559723, Amy Quinn. NWMLS as distributed by MLS GRID
- $335,0003 bd2 ba1.1k sqftLake Josephine Riviera, Anderson Island, WA 98303ActiveMLS ID #2550382, Sofia Sabeti. NWMLS as distributed by MLS GRID
- $395,0003 bd1 ba1.1k sqft11132 Country Club Drive, Anderson Island, WA 98303ActiveMLS ID #2571061, Amy Quinn. NWMLS as distributed by MLS GRID
- $465,0002 bd2 ba1.5k sqft12805 108th Street, Anderson Island, WA 98303ActiveMLS ID #2527741, Macartney McQuery. NWMLS as distributed by MLS GRID
- $600,0004 bd3 ba2k sqft3091 Walker Road, Dupont, WA 98327ActiveMLS ID #2570851, Penelope A. Lacy. NWMLS as distributed by MLS GRID
- $595,0003 bd3 ba1.8k sqft4912 165th Ave SW, Longbranch, WA 98351ActiveMLS ID #2513292, Deborah Crist. NWMLS as distributed by MLS GRID
- $589,5003 bd2 ba1.5k sqft8308 176th Avenue Ct SW, Longbranch, WA 98351ActiveMLS ID #2567046, Jason G Leyes. NWMLS as distributed by MLS GRID
- $589,9503 bd3 ba1.6k sqft603 Gove, Steilacoom, WA 98388ActiveMLS ID #2563381, Dorthea J. Hoagland. NWMLS as distributed by MLS GRID
- $498,5003 bd3 ba1.6k sqft8918 127th Avenue Ct, Anderson Island, WA 98303ActiveMLS ID #2567897, Israel Jimenez. NWMLS as distributed by MLS GRID
- $474,9503 bd3 ba1.8k sqftLake Josephine Riviera, Anderson Island, WA 98303ActiveMLS ID #2545568, Joe Weger. NWMLS as distributed by MLS GRID
- $419,5003 bd2 ba1.2k sqftLake Josephine Riviera, Anderson Island, WA 98303ActiveMLS ID #2537098, Sofia Sabeti. NWMLS as distributed by MLS GRID
- $479,0003 bd2 ba1.5k sqftLake Josephine Riviera #6, Anderson Island, WA 98303ActiveMLS ID #2517485, Lorena K. McPhail. NWMLS as distributed by MLS GRID
- $799,0002 bd2 ba1.2k sqftLake Josephine Riviera, Anderson Island, WA 98303ActiveMLS ID #2565493, Sofia Sabeti. NWMLS as distributed by MLS GRID
