Exceptional value meets modern island living in this beautifully crafted new construction home on Anderson Island. Just a 1.5 miles from the marina, Tucked away at the end of a quiet cul-de-sac on what feels like its own private lane. A rare combination of quality, comfort, and seclusion. The open-concept layout is ideal for both everyday living and entertaining, featuring quartz countertops, convenient center island, stainless appliances, soft-close cabinetry, a walk-in pantry, and a seamless connection to the living area with an electric fireplace. The main-floor primary suite includes a walk-in closet and a beautifully finished floor-to-ceiling quartz shower. Upstairs you’ll find two spacious bedrooms, a flexible loft perfect for a home office or second living area, a full bath, and plenty of storage. Luxury vinyl plank flooring, 9-foot tall ceilings, ductless heating and cooling, and quality finishes throughout make this home as practical as it is inviting. Neighboring Riviera lots are owned by the adjacent property owners to create & maintain space/privacy. Riviera Club membership includes access to freshwater lakes, a saltwater marina and boat launch, a 9-hole golf course, parks, beaches, trails, clubhouse, athletic courts, playgrounds, and more - offering the perfect blend of recreation and relaxed island living. Just a short ferry ride from the mainland, Anderson Island is a peaceful retreat where outdoor recreation and community come together.
Active
Listed by: Keller Williams Rty Tacoma • Joe Weger
Price cut: $10K (8/4)
$474,950
10912 118th Avenue Ct E, Anderson Island, WA 98303
3beds
1,820sqft
Single Family Residence
Built in 2023
8,420 Square Feet Lot
$472,800 Zestimate®
$261/sqft
$90/mo HOA
What's special
Electric fireplaceDuctless heating and coolingMain-floor primary suiteWalk-in closetConvenient center islandPlenty of storagePrivate lane
- 61 days |
- 123 |
- 10 |
Zillow last checked:
Listing updated:
Listed by:
Joe Weger,
Keller Williams Rty Tacoma
Source: NWMLS as distributed by MLS GRID,MLS#: 2545568
Facts & features
Interior
Bedrooms & bathrooms
- Bedrooms: 3
- Bathrooms: 3
- Full bathrooms: 2
- 1/2 bathrooms: 1
- Main level bathrooms: 2
- Main level bedrooms: 1
Primary bedroom
- Level: Main
Bedroom
- Level: Second
Bedroom
- Level: Second
Bathroom full
- Level: Second
Bathroom full
- Level: Main
Other
- Level: Main
Den office
- Level: Second
Entry hall
- Level: Main
Kitchen with eating space
- Level: Main
Living room
- Level: Main
Utility room
- Level: Main
Heating
- Fireplace, 90%+ High Efficiency, Ductless, Electric
Cooling
- 90%+ High Efficiency, Ductless
Appliances
- Included: Dishwasher, Dryer, Microwave, Refrigerator, Stove(s)/Range(s), Washer, Dishwasher(s), Dryer(s), Microwave(s), Refrigerator(s), Washer(s), Water Heater: Electric
Features
- Bath Off Primary, Ceiling Fan(s)
- Flooring: Vinyl Plank, Carpet
- Windows: Dbl Pane/Storm Window
- Basement: None
- Number of fireplaces: 1
- Fireplace features: Main Level: 1, Fireplace
Interior area
- Total structure area: 1,820
- Total interior livable area: 1,820 sqft
Video & virtual tour
Property
Parking
- Total spaces: 2
- Parking features: Driveway, Attached Garage, Off Street
- Has attached garage: Yes
- Covered spaces: 1
- Uncovered spaces: 1
Features
- Levels: Two
- Stories: 2
- Entry location: Main
- Patio & porch: Bath Off Primary, Ceiling Fan(s), Dbl Pane/Storm Window, Fireplace, Vaulted Ceiling(s), Walk-In Closet(s), Water Heater
- Has view: Yes
- View description: Territorial
Lot
- Size: 8,420 Square Feet
- Features: Cul-De-Sac, Paved, Secluded, Deck, Patio
- Topography: Level
- Residential vegetation: Garden Space
Details
- Parcel number: 5017400290
- Zoning: R10
- Zoning description: Jurisdiction: County
- Special conditions: Standard
Construction
Type & style
- Home type: SingleFamily
- Architectural style: Craftsman,2 Story
- Property subtype: Single Family Residence
Materials
- Wood Siding, Wood Products
- Foundation: Poured Concrete
- Roof: Composition
Condition
- Year built: 2023
- Major remodel year: 2024
Utilities & green energy
- Electric: Company: Tanner Electric Cooperative
- Sewer: Septic Tank, Company: Septic
- Water: Community, Public, See Remarks, Shared Well, Company: Lake Josephine Riviera Water
Community & HOA
Community
- Features: Athletic Court, Boat Launch, CCRs, Clubhouse, Golf, Park, Playground, Trail(s)
- Subdivision: Lake Josephine
HOA
- Services included: Common Area Maintenance, See Remarks
- HOA fee: $90 monthly
- HOA phone: 253-884-4093
Location
- Region: Anderson Island
Financial & listing details
- Price per square foot: $261/sqft
- Tax assessed value: $457,100
- Annual tax amount: $4,780
- Date on market: 6/24/2026
- Cumulative days on market: 62 days
- Listing terms: Conventional,FHA,USDA Loan,VA Loan
- Inclusions: Dishwasher(s), Dryer(s), Microwave(s), Refrigerator(s), Stove(s)/Range(s), Washer(s)
Estimated market value
$472,800
$449,000 - $496,000
$3,287/mo
Price history
| Date | Event | Price |
|---|---|---|
| 8/4/2026 | Price change | $474,950-2.1%$261/sqft |
Source:  NWMLS as distributed by MLS GRID #2545568 Report a problem NWMLS as distributed by MLS GRID #2545568 Report a problem | ||
| 7/25/2026 | Price change | $484,950-3%$266/sqft |
Source: NWMLS as distributed by MLS GRID #2545568 Report a problem | ||
| 6/25/2026 | Listed for sale | $499,950+11.1%$275/sqft |
Source: NWMLS as distributed by MLS GRID #2545568 Report a problem | ||
| 8/29/2025 | Sold | $450,000-5.2%$247/sqft |
Source: NWMLS as distributed by MLS GRID #2329727 Report a problem | ||
| 6/29/2025 | Pending sale | $474,900$261/sqft |
Source: NWMLS as distributed by MLS GRID #2329727 Report a problem | ||
| 6/19/2025 | Price change | $474,900-4.8%$261/sqft |
Source: NWMLS as distributed by MLS GRID #2329727 Report a problem | ||
| 2/14/2025 | Listed for sale | $499,000+9880%$274/sqft |
Source: NWMLS as distributed by MLS GRID #2329727 Report a problem | ||
| 5/12/2019 | Listing removed | $5,000$3/sqft |
Source: Better Properties Real Estate #1293802 Report a problem | ||
| 5/16/2018 | Listed for sale | $5,000$3/sqft |
Source: Better Properties Real Estate #1293802 Report a problem | ||
Public tax history
| Year | Property taxes | Tax assessment |
|---|---|---|
| 2025 | $4,780 -32.2% | $457,100 +3.5% |
| 2024 | $7,053 +50.5% | $441,500 -0.4% |
| 2023 | $4,686 +3441.4% | $443,400 +3337.2% |
| 2022 | $132 +50.8% | $12,900 +84.3% |
| 2021 | $88 +38.2% | $7,000 +79.5% |
| 2019 | $63 | $3,900 -9.3% |
| 2018 | -- | $4,300 +30.3% |
| 2017 | $73 | $3,300 -13.2% |
| 2016 | $73 | $3,800 -19.1% |
| 2014 | $73 +74.6% | $4,700 |
| 2013 | $42 | $4,700 -7.8% |
| 2012 | -- | $5,100 +2% |
| 2001 | $65 | $5,000 +11.1% |
| 2000 | $65 | $4,500 |
Find assessor info on the county website
Monthly payment
Est. payment
Payment breakdown
Explore the cost of this home by adjusting the details. Changes won't be saved.Climate risks
Neighborhood: 98303
Nearby schools
GreatSchools rating
- NAAnderson Island Elementary SchoolGrades: PK-3Distance: 0.9 mi
- 7/10Pioneer Middle SchoolGrades: 6-8Distance: 4.6 mi
- 9/10Steilacoom High SchoolGrades: 9-12Distance: 5.9 mi
Schools provided by the listing agent
- Elementary: Anderson Isl Elem
- Middle: Pioneer Mid
- High: Steilacoom High
Source: NWMLS as distributed by MLS GRID. This data may not be complete. We recommend contacting the local school district to confirm school assignments for this home.
- $330,0002 bd1 ba832 sqft11910 Island Dr, Anderson Island, WA 98303Sold
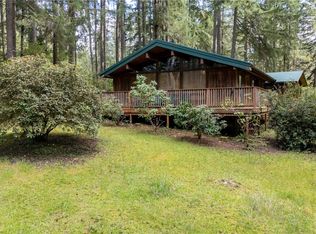
- $12,0008,241 sqft10910 Maple Pl, Anderson Island, WA 98303Sold

- $395,0003 bd2 ba1.2k sqft11807 Dogwood Pl, Anderson Island, WA 98303For Sale

- $--9,600 sqft11806 Island Dr, Anderson Island, WA 98303Off Market
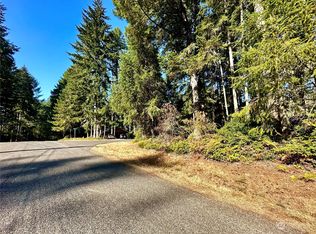
- $489,0003 bd2 ba1.2k sqft11813 Island Dr, Anderson Island, WA 98303New Construction
- $12,5007,344 sqft11815 Dogwood Pl, Anderson Island, WA 98303Sold
- $19,0008,925 sqft10928 118th Avenue Ct, Anderson Island, WA 98303Sold
- $340,0003 bd2 ba1.3k sqft11002 118th Avenue Ct, Anderson Island, WA 98303Sold
A local agent can set up tours, give advice and negotiate with sellers.
Similar homes
- $449,0002 bd2 ba1.6k sqftLake Josephine Riviera, Anderson Island, WA 98303Active
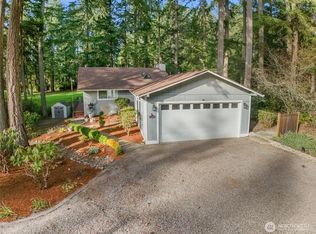 MLS ID #2486787, Linda Wilczak. NWMLS as distributed by MLS GRID
 - $499,5003 bd2 ba1.5k sqftCarlyon Beach Country Club Div 1, Olympia, WA 98502Active
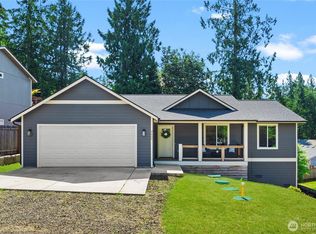 MLS ID #2563562, Maggie Mallett. NWMLS as distributed by MLS GRID
 - $489,0004 bd2 ba1.7k sqft2402 Larch SE, Lacey, WA 98503Active
 MLS ID #2571608, Anna Rogov. NWMLS as distributed by MLS GRID
 - $520,0003 bd2 ba1.5k sqftChrista Heights, Olympia, WA 98516Active
 MLS ID #2565177, Trish Vander Mooren. NWMLS as distributed by MLS GRID
 - $460,0003 bd3 ba1.7k sqftParkland Heights, Tacoma, WA 98444ActiveMLS ID #2557318, Brian Richards. NWMLS as distributed by MLS GRID
- $499,9503 bd3 ba1.9k sqft16521 A Street S, Spanaway, WA 98387ActiveMLS ID #2541934, Anikah Khan. NWMLS as distributed by MLS GRID
- $534,9004 bd2 ba1.7k sqftBrighton Park, Tumwater, WA 98501ActiveMLS ID #2572883, Greg Gallagher. NWMLS as distributed by MLS GRID
- $490,0003 bd2 ba1.2k sqft24206 38th Avenue Court E, Spanaway, WA 98387ContingentMLS ID #2546669, Regina Madiera-Gorden. NWMLS as distributed by MLS GRID
- $439,9503 bd3 ba1.3k sqft6104 Huntington Lane SE, Lacey, WA 98503ActiveMLS ID #2563905, Mary Blake. NWMLS as distributed by MLS GRID
- $515,0004 bd3 ba2k sqftBeverly Park 4th, Spanaway, WA 98387ActiveMLS ID #2564705, Alan Johnson. NWMLS as distributed by MLS GRID
- $529,0003 bd2 ba1.4k sqft1323 Scarlet Oak Drive SE, Olympia, WA 98513ActiveMLS ID #2525500, Amanda Ficek. NWMLS as distributed by MLS GRID
- $465,0003 bd3 ba1.8k sqftPreserve/Tumwater Place Divi, Tumwater, WA 98501ActiveMLS ID #2516198, Tami Spurbeck. NWMLS as distributed by MLS GRID
- $557,0003 bd3 ba2.2k sqft1314 Starlite Court E, Lacey, WA 98503ActiveMLS ID #2514869, Austin Hellickson. NWMLS as distributed by MLS GRID
- $655,0003 bd3 ba1.7k sqft6511 55th Street Ct W, Tacoma, WA 98467ActiveMLS ID #2572340, James R. Clifford. NWMLS as distributed by MLS GRID
- $447,5003 bd2 ba1.4k sqft404 Nixon Street S, Roy, WA 98580ActiveMLS ID #2540684, Kramer Smith. NWMLS as distributed by MLS GRID
- $499,0004 bd3 ba2k sqft6833 Desperado Drive SE, Tumwater, WA 98501ActiveMLS ID #2540141, Kathryn Holt. NWMLS as distributed by MLS GRID
- $569,9503 bd3 ba1.5k sqft1402 159th Street Ct E, Tacoma, WA 98445ActiveMLS ID #2556723, Marianna N Mikshanskiy. NWMLS as distributed by MLS GRID
- $529,0004 bd3 ba1.9k sqft303 135th Place SE, Rainier, WA 98576ActiveMLS ID #2546246, Julie Bradshaw. NWMLS as distributed by MLS GRID
- $459,9503 bd3 ba1.7k sqft14951 101st Avenue SE, Yelm, WA 98597ActiveMLS ID #2534525, Brittani Dill. NWMLS as distributed by MLS GRID
- $465,0003 bd2 ba1.2k sqft2513 S Hosmer Street, Tacoma, WA 98405ActiveMLS ID #2557992, Ryan Waterman. NWMLS as distributed by MLS GRID
