Experience the pinnacle of modern comfort in this stunning new construction home, perfectly positioned on a premium corner lot in the heart of the Riviera community on Anderson Island. Designed with an effortless approach, a sleek cement sidewalk leads you to a generous covered patio, setting the stage for the sophisticated living within. Step inside to an expansive, light-filled great room featuring soaring 9' ceilings & a handsome mantle with electric fireplace, offering the perfect blend of warmth & modern convenience. The Kitchen is a masterpiece, showcasing deluxe granite countertops, a sprawling eat-in island, shaker-style cabinetry, & stainless steel appliances. Down the hall, the thoughtful floorplan offers 2 addt'l bedrooms & a full guest bath, plus a convenient utility closet & direct access to a spacious two-car garage. The primary suite is a true sanctuary, featuring a luxurious full ensuite & generous walk-in closet. Indulge in the spa-inspired experience of radiant-heated tile floors, double sinks with quartz counters, & a custom tile shower/tub combo. Outside, a sliding glass door opens to a landing with gentle steps down to your spacious yard. Boasting energy-efficient upgrades & custom elements rarely seen in new builds, this home is move-in ready and perfectly positioned just minutes from the Riviera’s executive golf course, freshwater lakes, and marina. Elevate your lifestyle on Anderson Island—this is the home you have been waiting for!
Active
Listed by: Coldwell Banker Bain • Sofia Sabeti
$489,000
11813 Island Drive, Anderson Island, WA 98303
3beds
1,257sqft
Single Family Residence
Built in 2024
9,600 Square Feet Lot
$485,000 Zestimate®
$389/sqft
$76/mo HOA
What's special
- 85 days |
- 168 |
- 10 |
Zillow last checked:
Listing updated:
Listed by:
Sofia Sabeti,
Coldwell Banker Bain,
Lorena K. McPhail,
Coldwell Banker Bain
Source: NWMLS as distributed by MLS GRID,MLS#: 2528739
Facts & features
Interior
Bedrooms & bathrooms
- Bedrooms: 3
- Bathrooms: 2
- Full bathrooms: 2
- Main level bathrooms: 2
- Main level bedrooms: 3
Primary bedroom
- Level: Main
Bedroom
- Level: Main
Bedroom
- Level: Main
Bathroom full
- Level: Main
Bathroom full
- Level: Main
Entry hall
- Level: Main
Great room
- Level: Main
Kitchen with eating space
- Level: Main
Heating
- Fireplace, Forced Air, Heat Pump, Electric
Cooling
- Heat Pump
Appliances
- Included: Dishwasher, Microwave, Refrigerator, Stove(s)/Range(s), Dishwasher(s), Microwave(s), Refrigerator(s)
Features
- Bath Off Primary
- Flooring: Vinyl Plank
- Windows: Dbl Pane/Storm Window
- Basement: None
- Number of fireplaces: 1
- Fireplace features: Wood Burning, Main Level: 1, Fireplace
Interior area
- Total structure area: 1,257
- Total interior livable area: 1,257 sqft
Property
Parking
- Total spaces: 2
- Parking features: Driveway, Attached Garage, Off Street
- Has attached garage: Yes
- Covered spaces: 2
Features
- Levels: One
- Stories: 1
- Entry location: Main
- Patio & porch: Bath Off Primary, Dbl Pane/Storm Window, Fireplace, Walk-In Closet(s)
Lot
- Size: 9,600 Square Feet
- Features: Corner Lot, Paved, Patio
- Topography: Level
Details
- Parcel number: 5017300020
- Zoning: R10
- Zoning description: Jurisdiction: County
- Special conditions: Standard
Construction
Type & style
- Home type: SingleFamily
- Architectural style: 1 Story
- Property subtype: Single Family Residence
Materials
- Cement Planked, Cement Plank
- Foundation: Poured Concrete
- Roof: Composition
Condition
- Very Good
- New construction: Yes
- Year built: 2024
Utilities & green energy
- Electric: Company: Tanner Electric Coop
- Sewer: Septic Tank, Company: Septic
- Water: Community, Company: Lake Josephine Riviera
Community & HOA
Community
- Features: Athletic Court, Boat Launch, CCRs, Clubhouse, Golf, Park, Playground, Trail(s)
- Subdivision: Lake Josephine
HOA
- Services included: See Remarks
- HOA fee: $914 annually
- HOA phone: 253-884-4093
Location
- Region: Anderson Island
Financial & listing details
- Price per square foot: $389/sqft
- Tax assessed value: $387,500
- Annual tax amount: $4,077
- Date on market: 4/3/2026
- Cumulative days on market: 137 days
- Listing terms: Conventional,FHA
- Inclusions: Dishwasher(s), Microwave(s), Refrigerator(s), Stove(s)/Range(s)
Estimated market value
$485,000
$461,000 - $509,000
$2,747/mo
Price history
| Date | Event | Price |
|---|---|---|
| 5/24/2026 | Listed for sale | $489,000+1530%$389/sqft |
Source:  NWMLS as distributed by MLS GRID #2528739 Report a problem NWMLS as distributed by MLS GRID #2528739 Report a problem | ||
| 12/30/2022 | Sold | $30,000+197%$24/sqft |
Source: Public Record Report a problem | ||
| 1/19/2021 | Sold | $10,100-8.2%$8/sqft |
Source: NWMLS as distributed by MLS GRID #1718700 Report a problem | ||
| 11/10/2020 | Listed for sale | $10,999+633.3%$9/sqft |
Source: Owner Report a problem | ||
| 10/16/2020 | Sold | $1,500-82.6%$1/sqft |
Source: Public Record Report a problem | ||
| 3/2/2005 | Sold | $8,600$7/sqft |
Source: Public Record Report a problem | ||
Public tax history
| Year | Property taxes | Tax assessment |
|---|---|---|
| 2025 | $4,078 +8.9% | $387,500 +5.6% |
| 2024 | $3,745 +1949.9% | $366,900 +2430.3% |
| 2023 | $183 +16.5% | $14,500 +11.5% |
| 2022 | $157 +40.9% | $13,000 +85.7% |
| 2021 | $111 +27.9% | $7,000 +75% |
| 2019 | $87 | $4,000 -7% |
| 2018 | -- | $4,300 +30.3% |
| 2017 | $94 | $3,300 -15.4% |
| 2016 | $94 | $3,900 -18.8% |
| 2014 | $94 +81.4% | $4,800 |
| 2013 | $52 | $4,800 -7.7% |
| 2012 | -- | $5,200 +15.6% |
| 2002 | $95 +12.2% | $4,500 -10% |
| 2001 | $85 | $5,000 +11.1% |
| 2000 | $85 | $4,500 |
Find assessor info on the county website
Monthly payment
Est. payment
Payment breakdown
Explore the cost of this home by adjusting the details. Changes won't be saved.Climate risks
Neighborhood: 98303
Nearby schools
GreatSchools rating
- NAAnderson Island Elementary SchoolGrades: PK-3Distance: 0.9 mi
- 7/10Pioneer Middle SchoolGrades: 6-8Distance: 4.6 mi
- 9/10Steilacoom High SchoolGrades: 9-12Distance: 5.8 mi
Schools provided by the listing agent
- Elementary: Anderson Isl Elem
- Middle: Pioneer Mid
- High: Steilacoom High
Source: NWMLS as distributed by MLS GRID. This data may not be complete. We recommend contacting the local school district to confirm school assignments for this home.
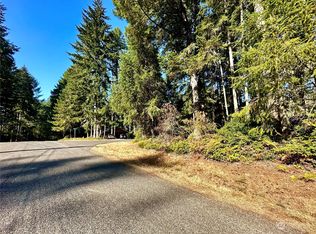
- $--9,600 sqft11806 Island Dr, Anderson Island, WA 98303Off Market
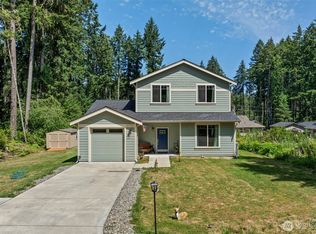
- $474,9503 bd3 ba1.8k sqft10912 118th Avenue Ct, Anderson Island, WA 98303For Sale
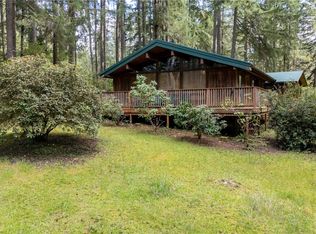
- $360,0002 bd1 ba832 sqft11910 Island Dr, Anderson Island, WA 98303Pending
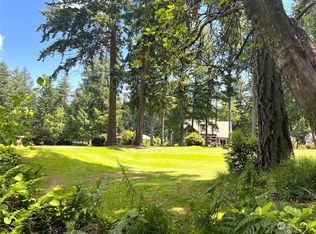
- $47,0009,064 sqft10801 Tahoma Dr, Anderson Island, WA 98303Sold
- $13,5008,398 sqft10618 Tahoma Dr, Anderson Island, WA 98303Sold
- $12,0008,241 sqft10910 Maple Pl, Anderson Island, WA 98303Sold
- $399,0003 bd2 ba1.4k sqft10606 Olympic Pl, Anderson Island, WA 98303Sold
- $399,0003 bd2 ba1.2k sqft11807 Dogwood Pl, Anderson Island, WA 98303For Sale
A local agent can set up tours, give advice and negotiate with sellers.
Similar homes
- $474,9503 bd3 ba1.8k sqftLake Josephine Riviera, Anderson Island, WA 98303ActiveMLS ID #2545568, Joe Weger. NWMLS as distributed by MLS GRID
- $498,5003 bd3 ba1.6k sqft8918 127th Avenue Ct, Anderson Island, WA 98303Active
 MLS ID #2567897, Israel Jimenez. NWMLS as distributed by MLS GRID
 - $520,0003 bd2 ba1.5k sqftChrista Heights, Olympia, WA 98516Active
 MLS ID #2565177, Trish Vander Mooren. NWMLS as distributed by MLS GRID
 - $459,9002 bd1 ba1.3k sqft3 Fir Glen Drive SW, Lakewood, WA 98498Active
 MLS ID #2539789, Garrett Lafferty. NWMLS as distributed by MLS GRID
 - $499,9003 bd3 ba1.6k sqft2010 148th Street E, Tacoma, WA 98445ActiveMLS ID #2564661, Chris Thompson. NWMLS as distributed by MLS GRID
- $489,9503 bd2 ba1.3k sqft7947 Dunlin Court SE, Olympia, WA 98513ActiveMLS ID #2560523, Shannon Knox. NWMLS as distributed by MLS GRID
- $490,0003 bd2 ba1.2k sqft24206 38th Avenue Court E, Spanaway, WA 98387ContingentMLS ID #2546669, Regina Madiera-Gorden. NWMLS as distributed by MLS GRID
- $499,9504 bd2 ba1.7k sqft16917 88th St SW, Longbranch, WA 98351ActiveMLS ID #2552737, Jesse Cedarland. NWMLS as distributed by MLS GRID
- $449,0003 bd2 ba1.5k sqft11503 Ainsworth Avenue S, Tacoma, WA 98444ActiveMLS ID #2564577, Barbara Helland. NWMLS as distributed by MLS GRID
- $535,0003 bd2 ba1.7k sqft9428 Pacific Avenue SE, Olympia, WA 98513ActiveMLS ID #2548645, Franco Salerno. NWMLS as distributed by MLS GRID
- $499,0003 bd2 ba1.4k sqft3835 Blue Finch Court SE, Olympia, WA 98503ActiveMLS ID #2538589, Matthew J Williamson. NWMLS as distributed by MLS GRID
- $529,0003 bd2 ba1.4k sqft1323 Scarlet Oak Drive SE, Olympia, WA 98513ActiveMLS ID #2525500, Amanda Ficek. NWMLS as distributed by MLS GRID
- $629,9503 bd2 ba1.6k sqft11315 Loma Place SW, Lakewood, WA 98499ActiveMLS ID #2554117, Zachary Jankelson. NWMLS as distributed by MLS GRID
- $650,0003 bd2 ba1.4k sqftJoemma Beach, Lakebay, WA 98349ActiveMLS ID #2568857, David Benefiel. NWMLS as distributed by MLS GRID
- $549,9502 bd2 ba1.6k sqft8902 Forest Road SW, Lakewood, WA 98498ActiveMLS ID #2550097, Billy Johnson. NWMLS as distributed by MLS GRID
- $540,0003 bd2 ba1.2k sqft1101 Tule Lake Road S, Tacoma, WA 98444ActiveMLS ID #2549897, Diana v Bilovol. NWMLS as distributed by MLS GRID
- $449,9993 bd2 ba1.1k sqft8821 S D Street, Tacoma, WA 98444ActiveMLS ID #2539674, Aaron-Duc Nguyen. NWMLS as distributed by MLS GRID
- $585,3953 bd2 ba1.8k sqft8428 Veterans Drive SW, Lakewood, WA 98498ActiveMLS ID #2548095, Carrie Lee Jakeman-Swafford. NWMLS as distributed by MLS GRID
- $529,9004 bd2 ba1.5k sqft6720 Alder Glen Drive SE, Olympia, WA 98513ActiveMLS ID #2528519, Justin Lane. NWMLS as distributed by MLS GRID
- $479,9003 bd2 ba1.4k sqft4252 Savannah Loop NE, Olympia, WA 98516ActiveMLS ID #2539953, Garrett Lafferty. NWMLS as distributed by MLS GRID
